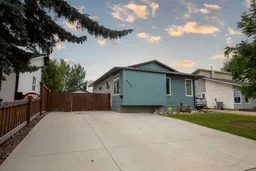
pillar/IMG-A2342962_1.jpg
1 day on Market

9715 69 Ave, Grande Prairie, Alberta T8V 5E4

Detached
1 + 3
2 + 1
~918.00 sqft
$369,900
Get pre-qualifiedPowered by nesto
Detached
1 + 3
2 + 1
~918.00 sqft

Contact us about this property

Call

Highlights

Property Estimate

Days on market1 day

Estimated valueNot available

Price/Sqft$402/sqft

Monthly cost

Open Calculator

Description

Welcome to this beautifully updated, turn-key bungalow, ready for its new owners! Offering a functional and sought-after floor plan, this home features plenty of recent upgrades and an oversized driveway with room for an RV or motorhome. Inside, the bright and inviting main floor is filled with natural light from large, newer windows and features a fresh, neutral colour palette throughout. The updated kitchen offers stylish cabinetry extending to the ceiling for plenty of storage and a clean, timeless look. Three spacious bedrooms and an updated main bathroom complete the upper level. Several major updates have already been taken care of, including new roof shingles in 2023, newer windows, newer fence, a newer driveway, and a hot water tank replaced in August 2022, making this home truly move-in ready. Downstairs, the fully developed basement provides plenty of additional living space with newer carpet and updated bathroom flooring. The flexible layout is perfect for a family room, entertainment space, kids' play area, home gym, or a combination of them all, and it's even plumbed for a future wet bar. A wood-burning fireplace adds extra warmth and character during the colder months. Outside, you'll find a fully fenced, south-facing backyard, perfect for enjoying plenty of sunshine and long summer evenings, with no immediate neighbours directly behind for added privacy. This well-maintained home is ready for you to simply move in and enjoy. Don't miss your opportunity to make this beautiful bungalow yours—book your private showing today!


Property Details

StyleBungalow
View-
Age of property1979
SqFt~918.00 SqFt
Lot Size-
Parking Spaces4
MLS ®NumberA2342962
Community NameSouth Patterson Place
Data SourcePILLAR 9
Listing byGrassroots Realty Group Ltd.

Features

Heating: Forced Air
Basement: Full,Finished,Other

Main Floor

Bedroom - Primary

10`10" x 9`9"

3pc Bathroom

4`11" x 9`5"


Features

Patio: Other

Parking

Garage spaces 1

Garage type -

Other parking spaces 3

Total parking spaces 4


Property History

Sep 4, 2026
ListedActive
$369,900
1 day on market
history photo preview20
Listing by pillar 9®
Property listed by Grassroots Realty Group Ltd., Brokerage
Agent Banner Image
Interested in this property?Get in touch to get the inside scoop.

Market Data - South Patterson Place

Geo Zone Map ThumbnailSouth Patterson Place

Strong Seller's Market

View Market Data

Detached house - for the past 30 days

Buyer's market Seller's market

Avg. Days on Market

Past 30 days

16 days

Compared to

2025

17 days

2024

38 days

2023

69 days

New Listings

Past 30 days

2 listings

Compared to

2025

5 listings

2024

1 listing

2023

5 listings

Units sold

Past 30 days

2 units

Compared to

2025

5 units

2024

4 units

2023

6 units

Median Sold Price

Past 30 days

$380,000

Compared to

2025

$385,000

2024

$350,750

2023

$248,000


Population and Demographics

Overview

Total population 2866
Average household income $126,510

Age (%)

0 to 19
26%
20 to 34
22%
35 to 49
22%
50 to 64
18%
65 and plus
12%

Household composition (%)

Single family
67%
Single person
26%
Multi person
7%
Multi family
1%

Mother tongue (%)

English
93%
French
2%
Others
2%
Tagalog (Pilipino, Filipino)
1%

House tenancy (%)

Owners
71%
Renters
29%

What’s nearby?Essentials within 5 km

Local Logic

Transportation Scores

Estimated Budget