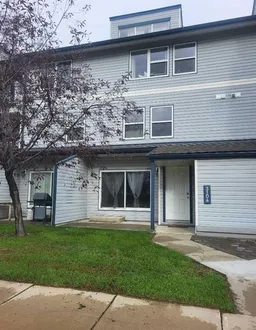
7201 Poplar Dr #3104, Grande Prairie, Alberta T8V 6C5
Contact us about this property
Highlights
Estimated valueThis is the price Wahi expects this property to sell for.
The calculation is powered by our Instant Home Value Estimate, which uses current market and property price trends to estimate your home’s value with a 90% accuracy rate.Not available
Price/Sqft$165/sqft
Monthly cost
Open Calculator
Description
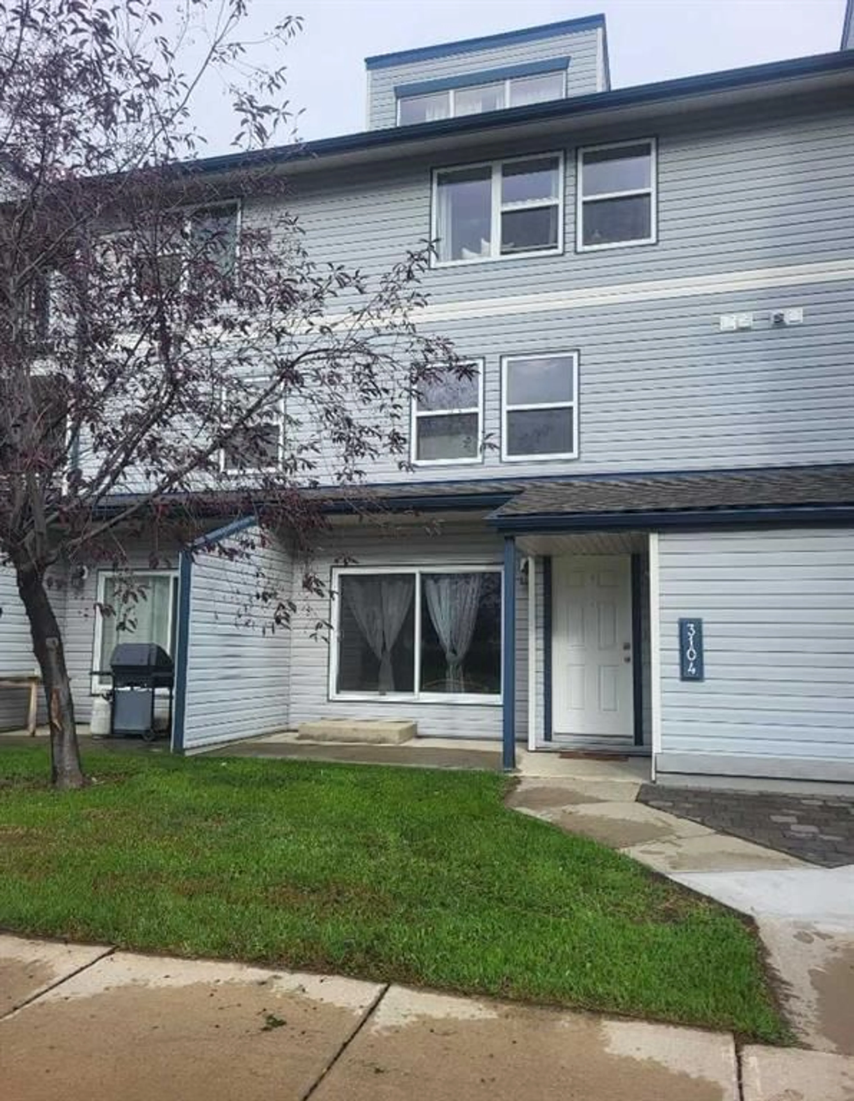
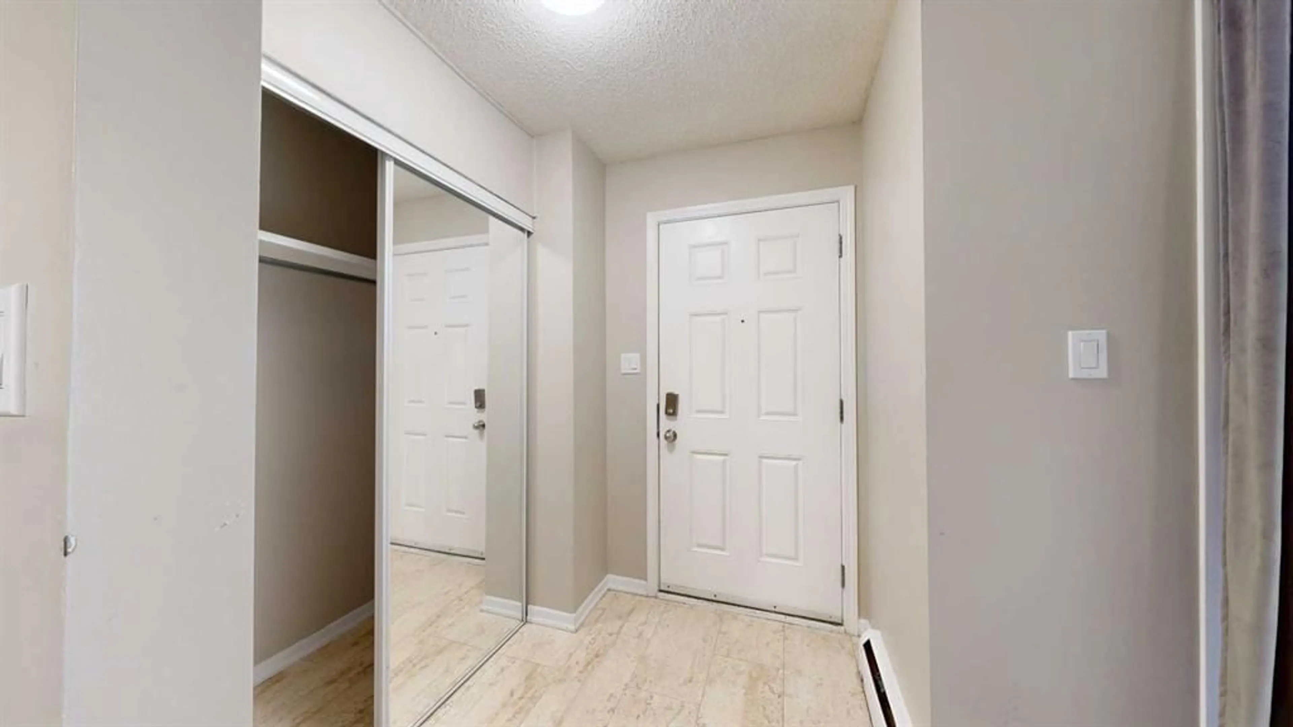
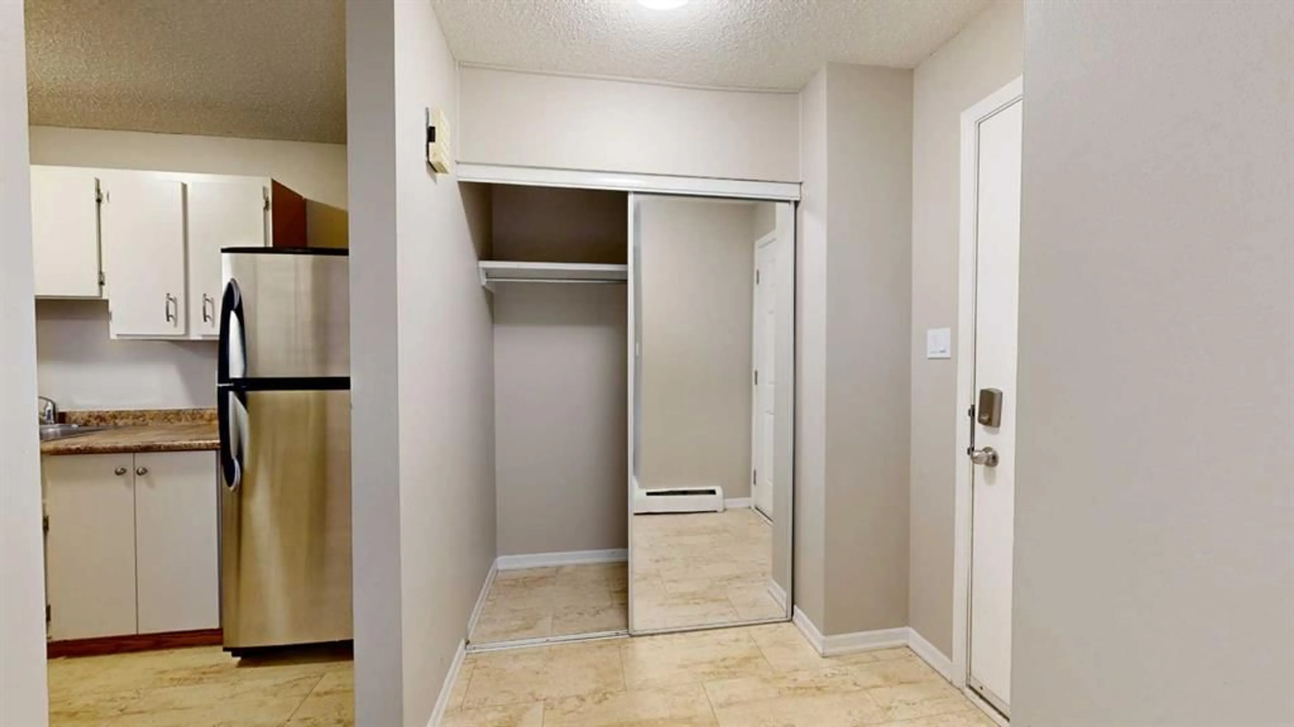
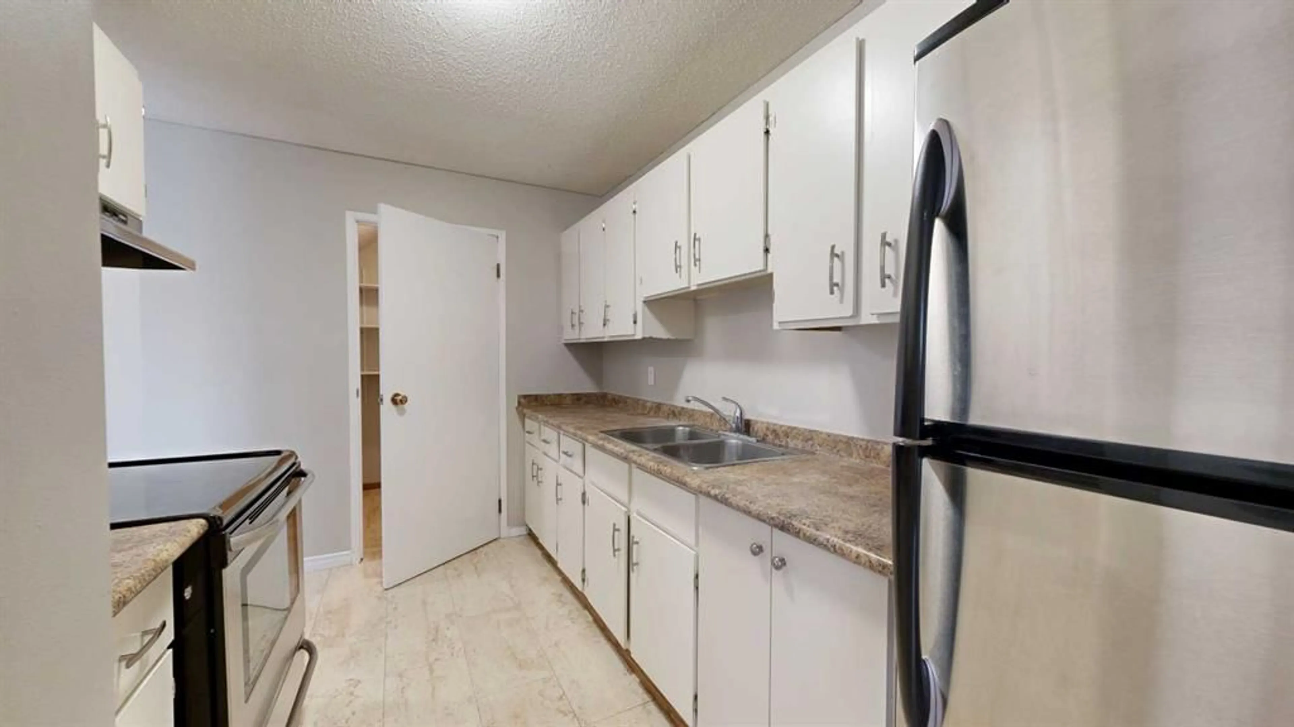
A prime opportunity for homeownership awaits in this updated townhouse located within the desirable 'Haywood Court' complex! Spanning two levels of functional & spacious layout, this residence blends low-maintenance ease with abundant storage. Sleek, continuous tile flooring flows across the entire ground floor, extending into a spacious pantry off the kitchen. This seamless surface continues upstairs through a pair of well-proportioned bedrooms and the main bathroom, creating a completely carpet-free environment. The first level features an expansive living room bathed in bright light from sliding glass doors that lead directly to a concrete patio. Upstairs, the full bath includes extended vanity counter space, complemented by a hallway closet, a deep, multi use supply closet and a dedicated laundry area with overhead cabinetry. At the entrance, a welcoming foyer incorporates a coat closet, while freshly painted interior doors and trim reinforce a clean, neutral palette throughout. Outside, a separate exterior shed easily holds seasonal items like winter tires or bikes. Condo fees include professional management, gas, water, common area & grounds maintenance, reserve fund contributions and more. With immediate possession available, you can comfortably move in before cold weather arrives. Be sure to check out the 3D tour and contact a REALTOR® today to schedule your personal showing!
Property Details
Interior
Features
Main Floor
Living Room
11`7" x 20`9"Pantry
7`1" x 5`3"Exterior
Features
Parking
Garage spaces -
Garage type -
Total parking spaces 1
Condo Details
Amenities
Parking, Snow Removal, Trash, Visitor Parking
Inclusions
Property History
 23
23

