Welcome to this freshly updated 3 bedroom, 2 bathroom half duplex offering a functional layout, plenty of recent improvements, and a bright new feel throughout. With updates already completed on both levels, this home is ready for its next owners to move in and enjoy.
The main floor offers an open and comfortable layout where the kitchen connects naturally with the dining and living areas, making the space great for everyday living and entertaining. Fresh paint and flooring throughout gives the home a clean, updated feel, including freshly painted kitchen cabinetry that helps brighten the heart of the home. Newer appliances add even more convenience.
The living room features beautiful tile work where a former wood burning fireplace was located, creating a unique feature wall and adding some character to the space.
Down the hall you'll find two well sized bedrooms along with a renovated 4 piece bathroom, giving the main level a fresh and modern feel.
The lower level adds valuable additional living space with a finished family room, a third bedroom, and a newly installed 3 piece bathroom. Whether you need extra room for family, guests, a teenager, or a home office, the additional finished space provides plenty of flexibility.
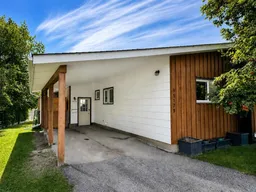
Outside, you'll appreciate the convenience of an attached carport for covered parking, along with a storage shed and partially fenced backyard with room to enjoy the outdoors.
With fresh paint, newer appliances, updated bathrooms, additional finished basement space, and numerous improvements already taken care of, this home offers an excellent opportunity for first time buyers, downsizers, or anyone looking for an affordable home with a layout that simply works.
Contact your REALTOR® today to book your private showing.
Inclusions: Dishwasher,Refrigerator,Stove(s),Washer/Dryer

 25Listing by pillar 9®

