pillar/IMG-A2335724_1.jpg
3 days on Market

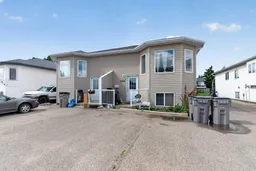
9216 94A Ave, Grande Prairie, Alberta T8V6W5

Semi-Detached
3 + 2
3
~1096.00 sqft
$360,000
Get pre-qualifiedPowered by nesto
Semi-Detached
3 + 2
3
~1096.00 sqft

Contact us about this property

Call

Highlights

Property Estimate

Days on market3 days

Estimated valueNot available

Price/Sqft$328/sqft

Monthly cost

Open Calculator

Description

Discover the perfect blend of functionality, comfort, and investment potential with this city-approved legal up/down duplex.Whether you're looking for a mortgage helper, rental income, or space for extended family, this versatile property offers endless possibilities. The upper suite features a bright and spacious open-concept layout with 3 bedrooms and 2 full bathrooms, including a private ensuite in the primary bedroom. The large kitchen offers ample counter space and flows seamlessly into the dining and living areas, creating the perfect space for entertaining or everyday family living. The lower suite, also with a separate entrance and in-suite laundry, offers a functional and open layout with 2 bedrooms and 1 full bathroom. The spacious living area and well-appointed kitchen make it ideal for tenants, guests, or extended family members Recent updates provide peace of mind and added value, including shingles replaced in 2023.Outside, you'll find a fenced backyard perfect for children, pets, and summer barbecues, along with a paved parking area offering 2 parking stalls per unit for a total of 4 parking stalls. Upstairs unit is currently vacant and the basement unit is currently tenant-occupied at $1,650/month with utilities included ( Lease untill Dec 31st 2027). This move-in-ready property presents an excellent opportunity for investors or homeowners looking to offset expenses with rental income while enjoying comfortable living space.Call today to book your private viewing.


Property Details

StyleAttached-Up/Down,Bi-Level
View-
Age of property1998
SqFt~1096.00 SqFt
Lot Size-
Parking Spaces4
MLS ®NumberA2335724
Community NameSmith
Data SourcePILLAR 9
Listing byRE/MAX Grande Prairie

Features

Heating: Forced Air,Natural Gas
Basement: Full,Finished,Separate/Exterior Entry

Main Floor

Bedroom - Primary

11`5" x 12`10"

Bedroom

10`6" x 9`1"

Bedroom

8`3" x 10`0"

3pc Ensuite bath

7`10" x 4`11"


Features

Patio: Front Porch

Parking

Garage spaces -

Garage type -

Total parking spaces 4


Property History

Aug 7, 2026
ListedActive
$360,000
3 days on market
history photo preview20
Listing by pillar 9®
Property listed by RE/MAX Grande Prairie, Brokerage
Agent Banner Image
Interested in this property?Get in touch to get the inside scoop.

Market Data - Smith

Geo Zone Map ThumbnailSmith

Strong Seller's Market

View Market Data

Semi-Detached house - for the past 30 days

Buyer's market Seller's market

Avg. Days on Market

Past 30 days

24 days

Compared to

2025

0 day

2024

0 day

New Listings

Past 30 days

1 listing

Compared to

2025

2 listings

2024

1 listing

Units sold

Past 30 days

2 units

Compared to

2025

0 unit

2024

0 unit

Median Sold Price

Past 30 days

$301,000

Compared to


Population and Demographics

Overview

Total population 745
Average household income $109,167

Age (%)

0 to 19
27%
20 to 34
26%
35 to 49
21%
50 to 64
14%
65 and plus
13%

Household composition (%)

Single family
55%
Single person
36%
Multi person
8%
Multi family
1%

Mother tongue (%)

English
88%
Tagalog (Pilipino, Filipino)
4%
Others
4%
French
2%

House tenancy (%)

Owners
51%
Renters
49%

What’s nearby?Essentials within 5 km

Local Logic

Transportation Scores

Estimated Budget