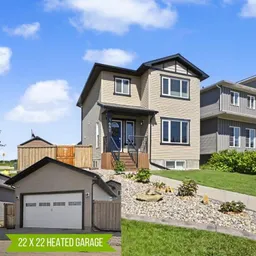
Welcome to a property that truly checks all the boxes; space, privacy, parking, a heated garage, a hot tub, a huge yard and NO REAR NEIGHBOURS! Perfectly positioned on an oversized corner lot with rear alley access and an open field behind, this beautifully maintained 2 storey offers a rare sense of breathing room while still giving you everything you could want in a comfortable family home. Step inside to a spacious, welcoming front entry with a convenient coat closet before making your way into the bright living room, where decorative pillars, rich hardwood flooring and a large picture window create a warm and inviting place to relax. Durable, stylish tile carries through the main floor, complemented by a convenient powder room for guests, while the gorgeous kitchen steals the show with dark espresso cabinetry, thick countertops, tiled backsplash, a corner pantry and a perfectly placed window above the sink overlooking the yard. The generous dining area offers even more natural light and a beautiful view of the backyard, making everyday meals and entertaining equally enjoyable. Upstairs you'll find 3 comfortable bedrooms and 2 full bathrooms, including a spacious primary retreat with double closets and its own private full ensuite. Need even more room? The fully developed basement delivers with a massive rec room, additional bedroom, full bathroom and a functional laundry area complete with countertop space. Outside is where this property really separates itself from the pack. The enormous yard is completely fenced right to the front corner of the home, creating an incredible amount of usable outdoor space with raised garden boxes, beautiful landscaping, attractive concrete curbing and plenty of room for kids, pets and summer gatherings. The private deck is ready to enjoy with a privacy wall, natural gas BBQ line and a stunning hot tub that's just as inviting on a crisp winter evening as it is after a long summer day. A concrete walkway leads to the impressive 22' x 22' detached heated garage with high ceilings and built-in shelving, while the abundance of gravel parking out back provides room for multiple vehicles, trailers and even the RV. Add in air conditioning, rear alley access, exceptional privacy, an open field behind the property and the peace and quiet that comes from having no neighbours directly behind you, and this home becomes incredibly easy to fall in love with. Clean, simple, exceptionally well cared for and absolutely loaded with the extras people actually want, this is the kind of property that shows beautifully in photos but feels even better the moment you walk through the door. Come see it for yourself, picture your life here, and don't be surprised if you leave already planning where the furniture is going!
Inclusions: Central Air Conditioner,Dishwasher,Dryer,Electric Stove,Garage Control(s),Range Hood,Refrigerator,Washer

 31Listing by pillar 9®

