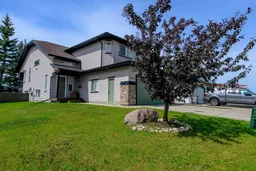
2 days on Market

12302 107A St, Grande Prairie, Alberta T8V 4X1

Detached
3 + 1
3
~1349.00 sqft
$449,900
Get pre-qualifiedPowered by nesto
Detached
3 + 1
3
~1349.00 sqft

Contact us about this property

Call

Highlights

Property Estimate

Days on market2 days

Estimated valueNot available

Price/Sqft$333/sqft

Monthly cost

Open Calculator

Description

Royal Oaks | Fully Developed Modified Bi-Level | Corner Lot Welcome to 12302 107A Street, a fully developed modified bi-level set on a corner lot in Royal Oaks. This 4-bedroom, 3-bathroom home offers a comfortable, well-used layout with finished living space throughout — ready for its next owners to move in and make it their own. The modified bi-level design gives you distinct living areas without feeling boxed in, with room for bedrooms, gathering space, and everyday function on multiple levels. A heated garage is a practical bonus through Grande Prairie winters, with convenient parking and extra storage close to the house. Outside, the fully landscaped yard is already established, with mature trees that add privacy, shade, and curb appeal. The corner lot provides extra street presence and a more open feel than a typical mid-block property. Location is one of the strongest features. Royal Oaks puts you close to green space, parks, and walking areas, with schools and shopping nearby for daily errands and family routines. It’s an easy neighbourhood to live in — quiet enough to feel residential, connected enough that amenities are not a long drive away. If you are looking for a finished home in a convenient part of the city, this one is worth a look. Book a showing and come see 12302 107A Street for yourself.


Property Details

StyleModified Bi-Level
View-
Age of property2006
SqFt~1349.00 SqFt
Lot Size-
Parking Spaces4
MLS ®NumberA2340825
Community NameRoyal Oaks
Data SourcePILLAR 9
Listing byGrassroots Realty Group Ltd.

Features

Heating: Central,Natural Gas
Basement: Full,Finished,Other

Main Floor

4pc Bathroom

7`8" x 4`11"

Bedroom

11`2" x 8`11"

Dining Room

13`5" x 7`5"

Kitchen

13`5" x 15`2"


Features

Patio: Deck

Parking

Garage spaces 2

Garage type -

Other parking spaces 2

Total parking spaces 4


Property History

Aug 28, 2026
ListedActive
$449,900
2 days on market
history photo preview45
Listing by pillar 9®
Property listed by Grassroots Realty Group Ltd., Brokerage
Agent Banner Image
Interested in this property?Get in touch to get the inside scoop.

Market Data - Royal Oaks

Geo Zone Map ThumbnailRoyal Oaks

Strong Seller's Market

View Market Data

Detached house - for the past 30 days

Buyer's market Seller's market

Avg. Days on Market

Past 30 days

41 days

Compared to

2025

25 days

2024

16 days

2023

30 days

New Listings

Past 30 days

6 listings

Compared to

2025

8 listings

2024

5 listings

2023

10 listings

Units sold

Past 30 days

5 units

Compared to

2025

6 units

2024

6 units

2023

4 units

Median Sold Price

Past 30 days

$476,000

Compared to

2025

$440,450

2024

$394,950

2023

$351,000


Population and Demographics

Overview

Total population 1666
Average household income $127,858

Age (%)

0 to 19
27%
20 to 34
25%
35 to 49
26%
50 to 64
15%
65 and plus
7%

Household composition (%)

Single family
67%
Single person
25%
Multi person
7%
Multi family
1%

Mother tongue (%)

English
80%
Tagalog (Pilipino, Filipino)
8%
French
2%
Others
2%
Punjabi (Panjabi)
2%
Spanish
1%

House tenancy (%)

Owners
67%
Renters
33%

What’s nearby?Essentials within 5 km

Local Logic

Transportation Scores

Estimated Budget