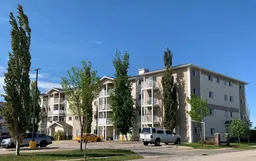
5 days on Market

12025 Royal Oaks Dr #301, Grande Prairie, Alberta T8V 2K8

In the same building:
-
Condo
2
1
~792.00 sqft
$175,000
Get pre-qualifiedPowered by nesto
Condo
2
1
~792.00 sqft

Contact us about this property

Call

Highlights

Property Estimate

Days on market5 days

Estimated valueNot available

Price/Sqft$220/sqft

Monthly cost

Open Calculator

Description

This 2 bedroom, 1 bathroom condo is a coveted end unit. It is on the 3rd floor with the balcony on the building's west side, overlooking a peaceful, farm field. It is located in the fantastically situated 'Royal Oaks' subdivision, close to tons of shopping, restaurants, walking trails, new Regional Hospital, Northwest Polytechnic, bus routes and more! Quick access out to the City's north and west ends as well make this a superb location in the City of Grande Prairie. You don't have to worry about time consuming yardwork or pesky snow shovelling here. Lots of extras included in condo fees: heat & water, professional management, garbage removal, and common area maintenance of the clean & well-kept complex. The unit has neutral colours and an open kitchen & living room layout. The bedrooms are separated with the bathroom in between, adding that extra bit of privacy for occupants. Handy double coat closets are at the unit's entry plus your own laundry room so you get to skip the hassle of lugging clothes to other spots or fretting over coins or cards to load. Excellent revenue property potential or for those downsizing or for those who work or go to school in the nearby vicinity. ***Please note: photos and 3D Tour from when unit was vacant. Currently tenant occupied.*** Call a REALTOR® for more information or to schedule a viewing.


Property Details

StyleApartment-Single Level Unit
View-
Age of property2008
SqFt~792.00 SqFt
Lot Size-
Parking Spaces1
MLS ®NumberA2306454
Community NameRoyal Oaks
Data SourcePILLAR 9
Listing byRoyal LePage - The Realty Group

Features

Heating: Baseboard,Hot Water

Main Floor

4pc Bathroom

5`0" x 12`2"

Bedroom - Primary

13`9" x 9`3"

Bedroom

12`0" x 9`0"

Living Room

12`2" x 11`9"


Features

Patio: Balcony(s)
Balcony: Balcony(s)

Parking

Garage spaces -

Garage type -

Total parking spaces 1


4Story
Amenities

Elevator(s), Parking, Trash, Visitor Parking

Inclusions
Hydro
Water
Parking
Cable
Heat

Property History

May 20, 2026
ListedActive
$175,000
5 days on market
history photo preview16
Listing by pillar 9®
Property listed by Royal LePage - The Realty Group, Brokerage
Agent Banner Image
Interested in this property?Get in touch to get the inside scoop.

Population and Demographics

Overview

Total population 1666
Average household income $127,858

Age (%)

0 to 19
27%
20 to 34
25%
35 to 49
26%
50 to 64
15%
65 and plus
7%

Household composition (%)

Single family
67%
Single person
25%
Multi person
7%
Multi family
1%

Mother tongue (%)

English
80%
Tagalog (Pilipino, Filipino)
8%
French
2%
Others
2%
Punjabi (Panjabi)
2%
Spanish
1%

House tenancy (%)

Owners
67%
Renters
33%

What’s nearby?Essentials within 5 km

Local Logic

Transportation Scores

Estimated Budget