10625 Royal Oaks Dr, Grande Prairie, Alberta T8V 8G3
Contact us about this property
Highlights
Estimated valueThis is the price Wahi expects this property to sell for.
The calculation is powered by our Instant Home Value Estimate, which uses current market and property price trends to estimate your home’s value with a 90% accuracy rate.Not available
Price/Sqft$398/sqft
Monthly cost
Open Calculator
Description
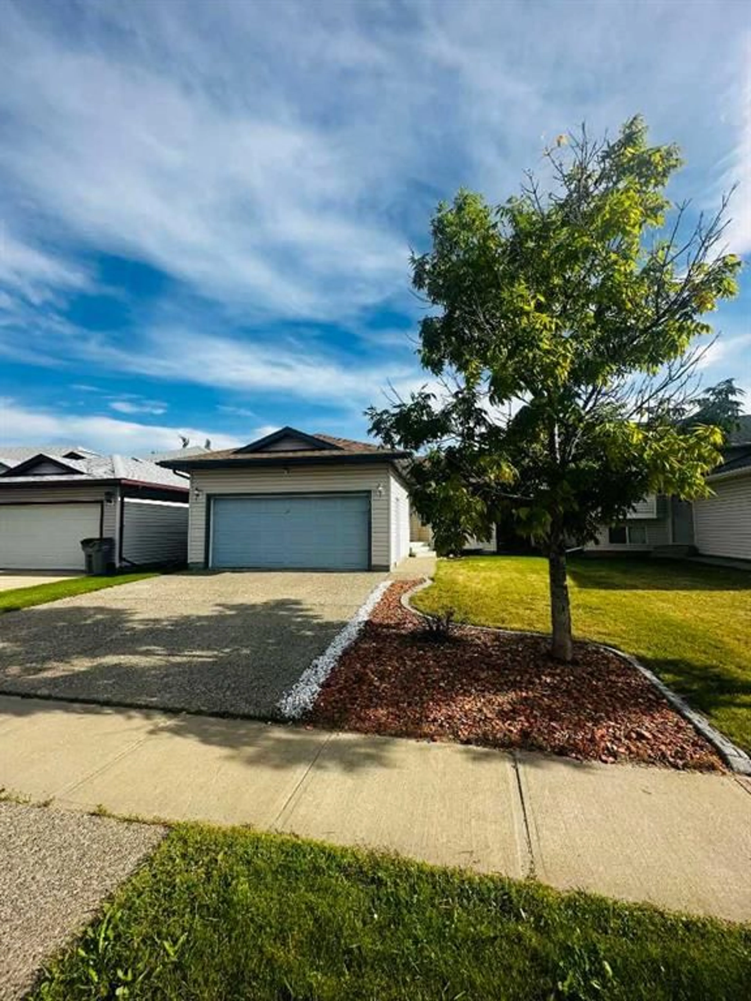
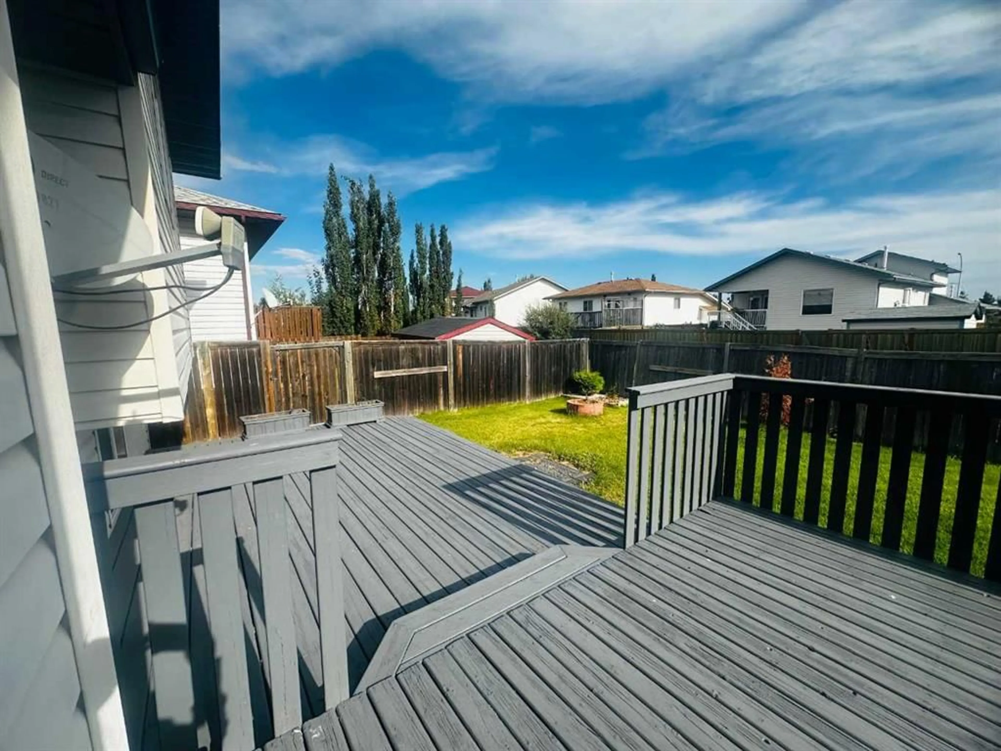
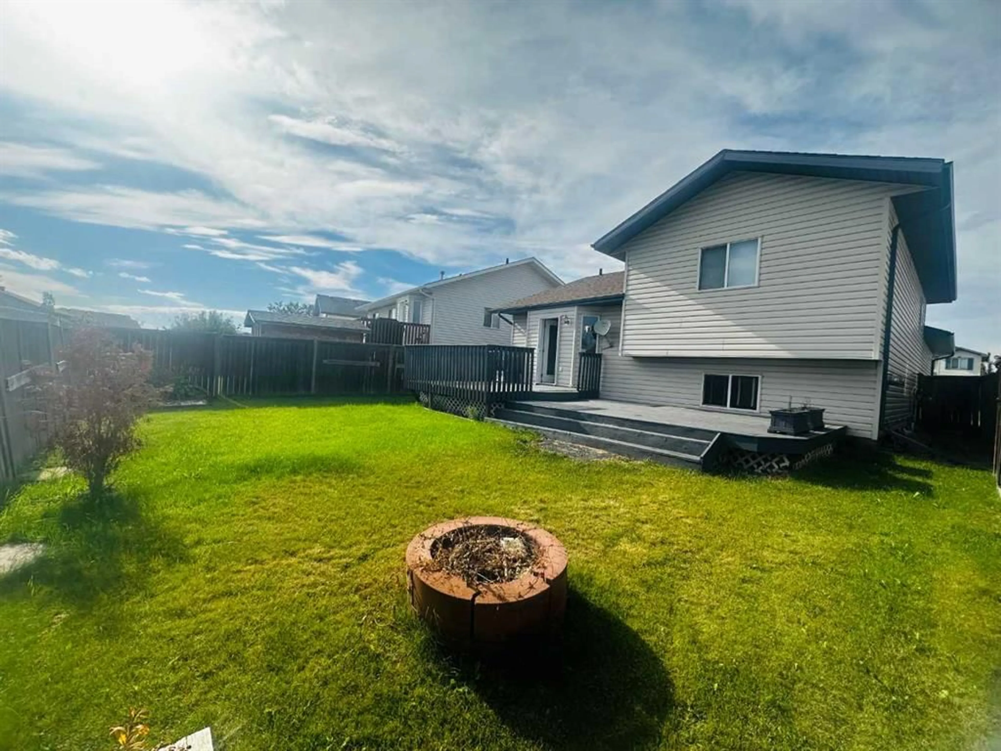
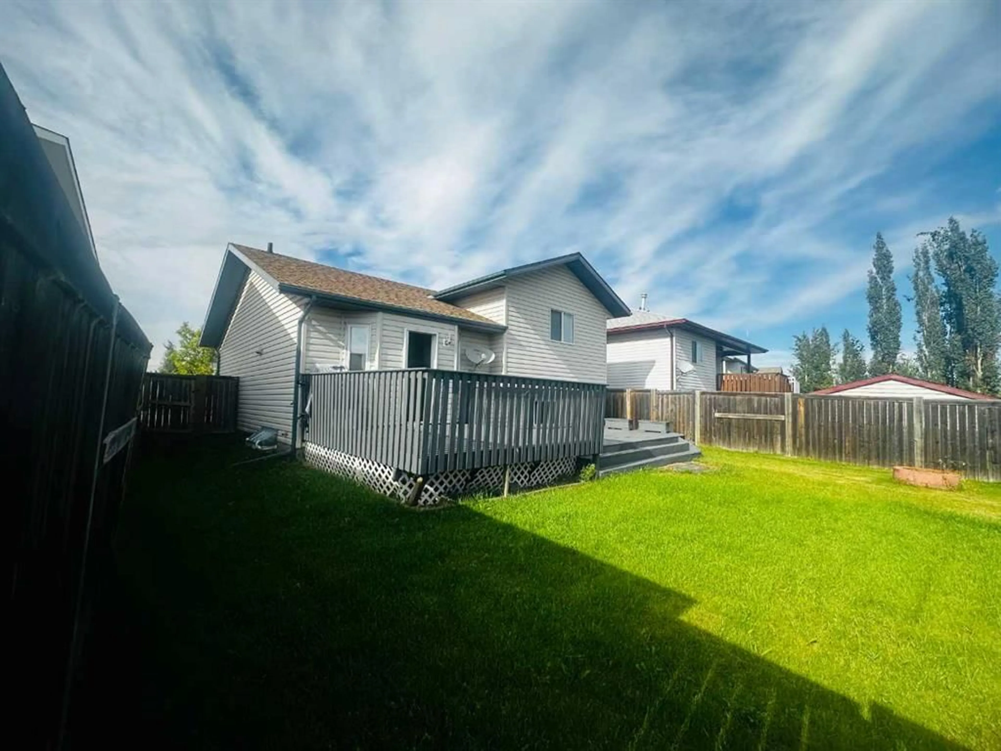
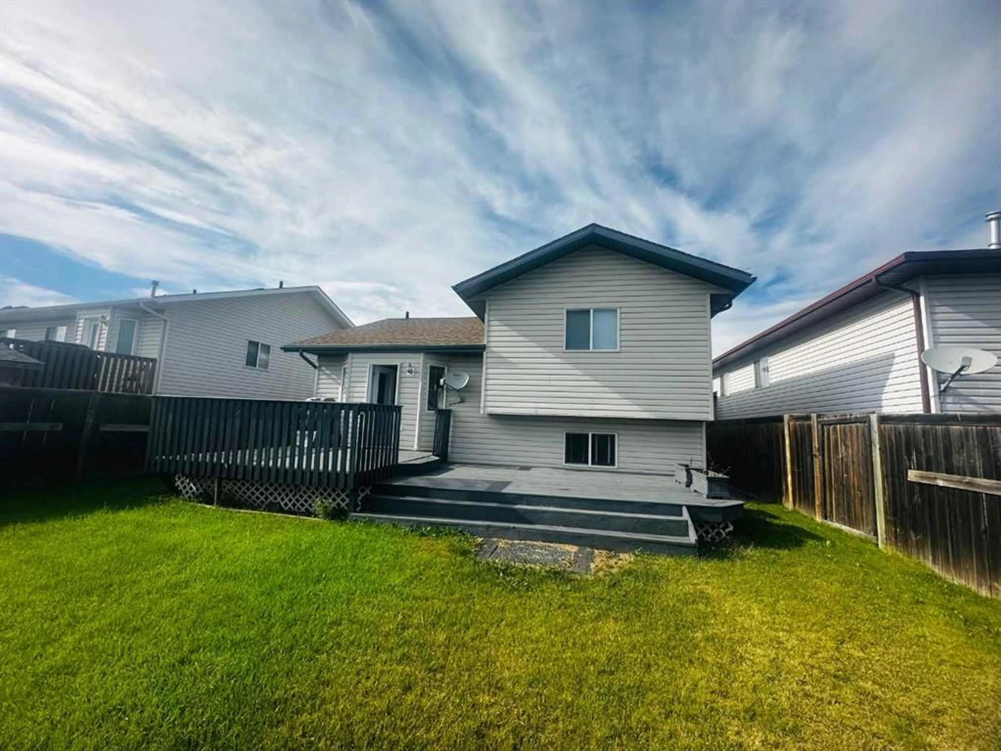
Welcome to this beautifully maintained 4-level split home in the highly desirable family community of Royal Oaks! Thoughtfully designed with plenty of space for the whole family, this 3-bedroom, 3-bathroom home offers a comfortable layout, functional living spaces, and the opportunity to move in and enjoy from day one. The main level features a bright and inviting living space with large windows, well maintained flooring, and a spacious kitchen complete with pantry storage. The kitchen flows seamlessly into the dining area, making it an ideal space for everyday family life and entertaining. Upstairs, you'll find comfortable bedrooms including a spacious primary suite with its own ensuite, along with additional bedrooms and a full bathroom. The lower levels provide even more versatility with additional living space and a professionally finished basement, perfect for a family room, recreation area, home office, gym, or whatever best suits your lifestyle. Step outside and you'll appreciate the beautiful, fully fenced backyard, offering a private and welcoming space for children to play, pets to enjoy, summer gatherings, or simply relaxing outdoors. The deck provides the perfect spot for morning coffee or evening entertaining. Located in Royal Oaks, one of Grande Prairie's sought-after family neighbourhoods, you'll be close to schools, parks, walking paths, shopping, and everyday amenities. This is a neighbourhood where families can put down roots and enjoy everything the community has to offer. Very well maintained, move-in ready, and available for immediate possession. If you've been looking for a home that offers space, functionality, a fantastic backyard, and a desirable family-friendly location, this one is worth seeing. Come take a look, you may have just found the place your family can call home. ??
Property Details
Interior
Features
Third Floor
Bedroom
9`9" x 12`9"3pc Bathroom
4`11" x 9`3"Exterior
Features
Parking
Garage spaces 2
Garage type -
Other parking spaces 0
Total parking spaces 2
Property History
 22
22

