pillar/IMG-A2338590_1.jpg
1 day on Market

10409 128 Ave, Grande Prairie, Alberta t8v4j9

Detached
3 + 2
3
~1628.00 sqft
$569,900
Get pre-qualifiedPowered by nesto
Detached
3 + 2
3
~1628.00 sqft

Contact us about this property

Call

Highlights

Property Estimate

Days on market1 day

Estimated valueNot available

Price/Sqft$350/sqft

Monthly cost

Open Calculator

Description

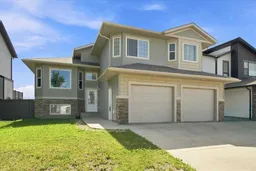
Welcome home! Rare to find fully developed modified bi-level in Royal Oaks, with no rear neighbors. When you step in: Past the front door, the foyer opens up under vaulted ceilings with a built-in display niche, then an open staircase leads up to the main living level. From there, the whole front of the house opens into one bright, connected space, a wall of windows stacked above the fireplace lights up the living room, the kitchen’s oversized island and granite counters anchor the middle, and the dining area’s bay window looks out past the deck toward open field, not another backyard. A private home office with its own bay window sits just off the kitchen, and two more bedrooms plus a full bathroom complete this level. The Primary Retreat: Has Its own staircase, its own floor. The primary bedroom features a walk-in closet, the ensuite is built for two: a freestanding soaker tub under a big window, a fully tiled glass shower, and a double vanity. The Lower Level: The basement is finished, not just framed: features a Spacious recreation room, two more bedrooms, A 3 piece bathroom, laundry room. Along with plenty of storage space. Outside: The attached double garage is drywalled, insulated, and heated, the kind of detail that matters for a Grande Prairie winter. Out back, a raised deck with built-in bench seating steps down to a fully fenced yard with a storage shed. Past the fence line, the view keeps going: open field instead of a neighbor's fence. The Neighborhood : Royal Oaks is one of Grande Prairie’s most desirable communities, close to plenty of schools, shopping, and the hospital, you are also seconds away from the pond. What are you waiting for? Contact your favorite Realtor® today for your private showing.


Property Details

StyleModified Bi-Level
View-
Age of property2014
SqFt~1628.00 SqFt
Lot Size-
Parking Spaces4
MLS ®NumberA2338590
Community NameRoyal Oaks
Data SourcePILLAR 9
Listing byReal Broker

Features

Heating: High Efficiency,Forced Air
Basement: Full,Finished,None

Second Floor

Bedroom - Primary

18`4" x 11`7"

4pc Bathroom

15`3" x 8`11"


Features

Patio: Deck

Parking

Garage spaces 2

Garage type -

Other parking spaces 2

Total parking spaces 4


Property History

Aug 19, 2026
ListedActive
$569,900
1 day on market
history photo preview31
Listing by pillar 9®
Property listed by Real Broker, Brokerage
Agent Banner Image
Interested in this property?Get in touch to get the inside scoop.

Market Data - Royal Oaks

Geo Zone Map ThumbnailRoyal Oaks

Strong Seller's Market

View Market Data

Detached house - for the past 30 days

Buyer's market Seller's market

Avg. Days on Market

Past 30 days

41 days

Compared to

2025

25 days

2024

16 days

2023

30 days

New Listings

Past 30 days

6 listings

Compared to

2025

8 listings

2024

5 listings

2023

10 listings

Units sold

Past 30 days

5 units

Compared to

2025

6 units

2024

6 units

2023

4 units

Median Sold Price

Past 30 days

$476,000

Compared to

2025

$440,450

2024

$394,950

2023

$351,000


Population and Demographics

Overview

Total population 1666
Average household income $127,858

Age (%)

0 to 19
27%
20 to 34
25%
35 to 49
26%
50 to 64
15%
65 and plus
7%

Household composition (%)

Single family
67%
Single person
25%
Multi person
7%
Multi family
1%

Mother tongue (%)

English
80%
Tagalog (Pilipino, Filipino)
8%
French
2%
Others
2%
Punjabi (Panjabi)
2%
Spanish
1%

House tenancy (%)

Owners
67%
Renters
33%

What’s nearby?Essentials within 5 km

Local Logic

Transportation Scores

Estimated Budget