2 days on Market

8878 85A Ave, Grande Prairie, Alberta T8X 0P5

Detached
3
3 + 1
~1438.00 sqft
$459,900
Get pre-qualifiedPowered by nesto
Detached
3
3 + 1
~1438.00 sqft

Contact us about this property

Call

Highlights

Property Estimate

Days on market2 days

Estimated valueNot available

Price/Sqft$319/sqft

Monthly cost

Open Calculator

Description

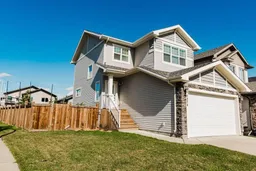


Welcome to this immaculate and exceptionally well-cared-for 2-storey home, situated on a corner lot within walking distance to Riverstone School, shopping, restaurants and other amenities. Step inside to a welcoming entryway with built-in bench seating and durable vinyl plank flooring throughout the home—no carpet, making it a great option for kids and pets! The main floor features a bright, open-concept layout connecting the kitchen, dining and living areas. The kitchen offers a large quartz island with seating, plenty of counter and cabinet space, and a convenient pantry. The spacious dining area can accommodate a good size dining table and provides direct access to the deck for BBQing and outdoor entertaining. The comfortable living room is highlighted by an electric fireplace, while a half bathroom completes the main level. Upstairs, you'll find the primary bedroom featuring a modern feature wall, walk-in closet and full ensuite. Two additional good-sized bedrooms, another full bathroom and the convenience of upstairs laundry with a newer washer and dryer complete this level. The basement is undeveloped and ready for your future plans. This home also features central air conditioning for added comfort during the summer months. The insulated and drywalled garage is equipped with 220 power. Outside, the fully fenced backyard features beautiful landscaping with trees and perennials, creating a lovely space to enjoy throughout the warmer months.This is a fantastic family home in a convenient location!


Property Details

Style2 Storey
View-
Age of property2016
SqFt~1438.00 SqFt
Lot Size-
Parking Spaces4
MLS ®NumberA2346555
Community NameRiverstone
Data SourcePILLAR 9
Listing byCentury 21 Grande Prairie Realty Inc.

Features

Heating: Forced Air
Cooling: Central Air
Basement: Full,Unfinished,None

Main Floor

2pc Bathroom

4`11" x 4`6"


Features

Patio: Deck

Parking

Garage spaces 2

Garage type -

Other parking spaces 2

Total parking spaces 4


Property listed by Century 21 Grande Prairie Realty Inc., Brokerage
Agent Banner Image
Interested in this property?Get in touch to get the inside scoop.

Market Data - Riverstone

Geo Zone Map ThumbnailRiverstone

Strong Seller's Market

View Market Data

Detached house - for the past 30 days

Buyer's market Seller's market

Avg. Days on Market

Past 30 days

29 days

Compared to

2025

40 days

2024

37 days

2023

72 days

New Listings

Past 30 days

2 listings

Compared to

2025

0 listing

2024

5 listings

2023

1 listing

Units sold

Past 30 days

4 units

Compared to

2025

5 units

2024

4 units

2023

3 units

Median Sold Price

Past 30 days

$450,000

Compared to

2025

$505,000

2024

$441,000

2023

$424,000


Population and Demographics

Overview

Total population 599
Average household income $136,250

Age (%)

0 to 19
32%
20 to 34
29%
35 to 49
26%
50 to 64
9%
65 and plus
3%

Household composition (%)

Single family
67%
Single person
25%
Multi person
8%
Multi family
0%

Mother tongue (%)

English
91%
Others
3%
Tagalog (Pilipino, Filipino)
2%
French
2%
Spanish
1%

House tenancy (%)

Owners
73%
Renters
27%

What’s nearby?Essentials within 5 km

Local Logic

Transportation Scores

Estimated Budget