8841 85A Ave, Grande Prairie, Alberta T8X 0R5
Contact us about this property
Highlights
Estimated valueThis is the price Wahi expects this property to sell for.
The calculation is powered by our Instant Home Value Estimate, which uses current market and property price trends to estimate your home’s value with a 90% accuracy rate.Not available
Price/Sqft$329/sqft
Monthly cost
Open Calculator
Description
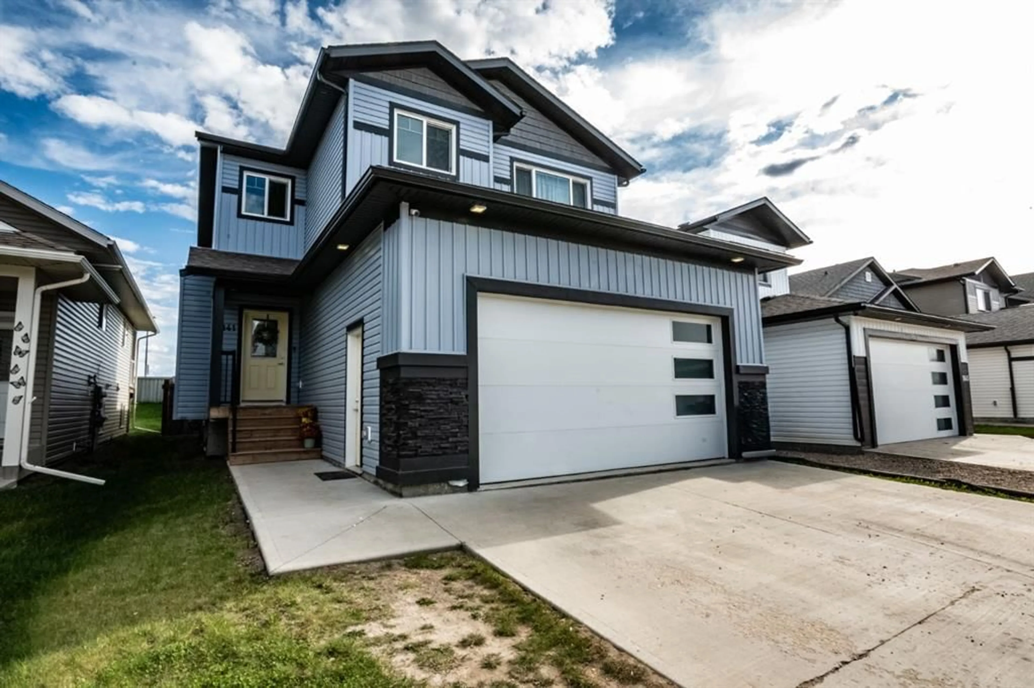
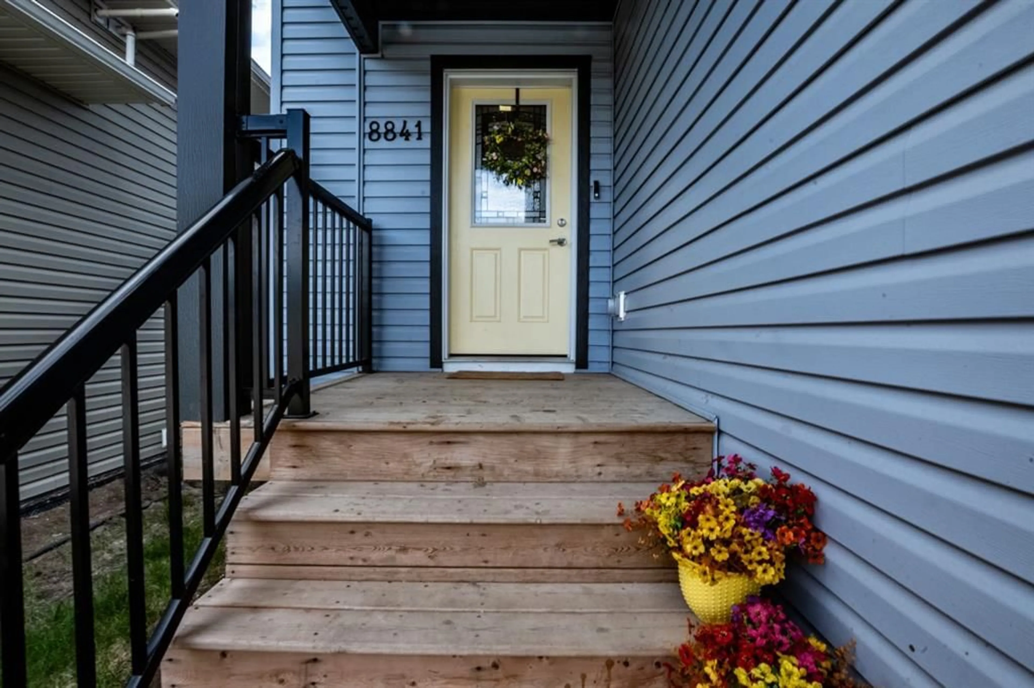
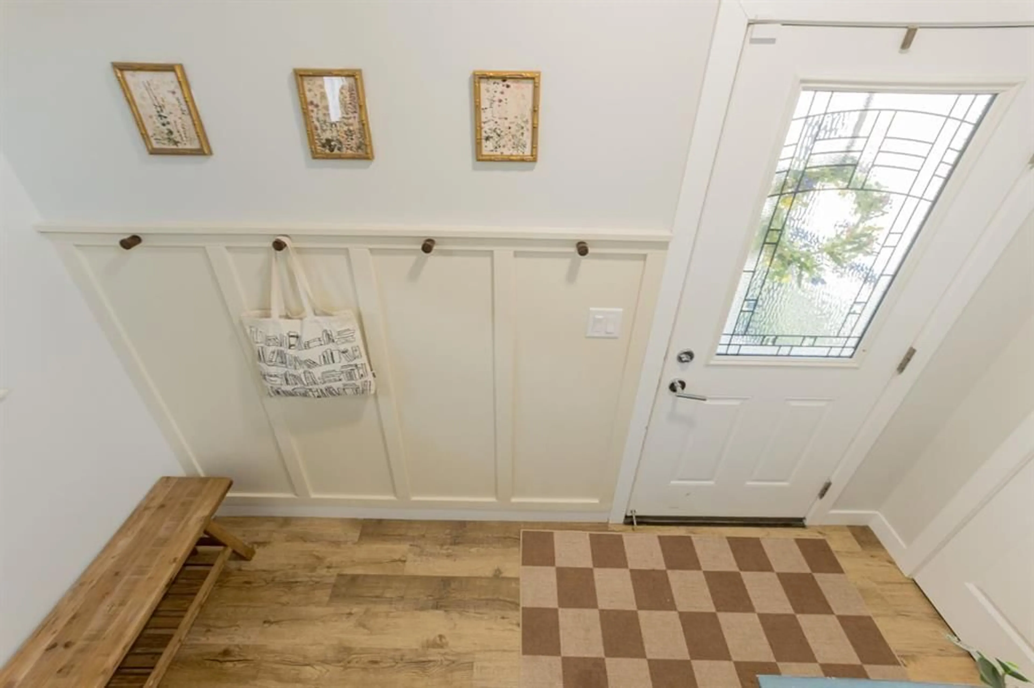
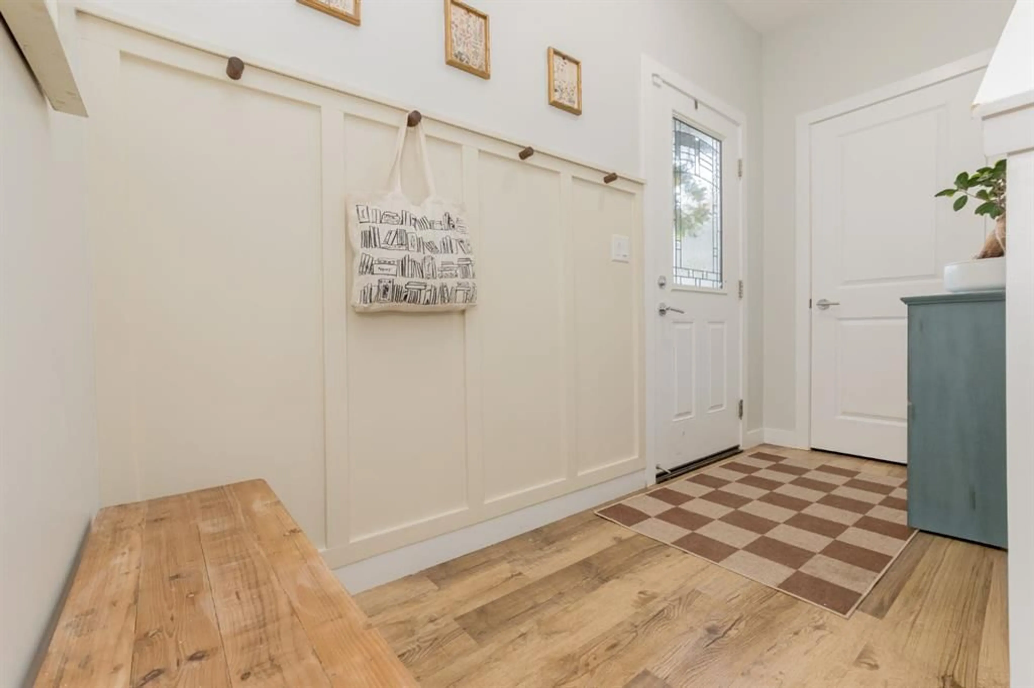
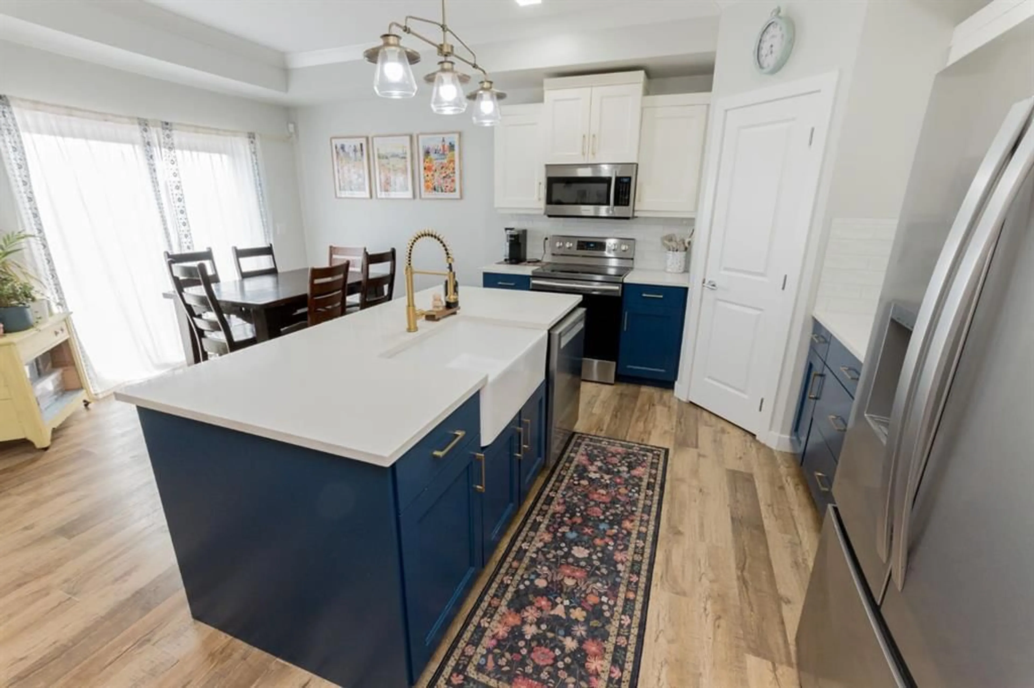
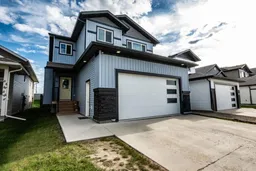
This remarkable custom built two storey home is an absolute showstopper from the moment you arrive, showcasing exceptional craftsmanship and meticulous attention to detail throughout. The stunning curb appeal immediately captures your attention with eye catching light blue siding accented by rich dark blue trim and a crisp bright white garage door featuring sleek modern horizontal windows for a sophisticated contemporary look. Step inside to an impressive and spacious front entry that instantly feels warm and inviting, complemented by a beautifully designed mudroom off the garage entrance and an elegant main floor powder room perfectly positioned for convenience. The heart of the home is the spectacular open concept living space, designed for both entertaining and everyday comfort, featuring a breathtaking kitchen with a massive statement island complete with a farmhouse sink, polished brass faucet, gorgeous quartz countertops carried throughout the entire home, stylish tile backsplash, stainless steel appliances, oversized eating bar, and an abundance of cabinetry including a spacious corner pantry. Just off the kitchen is a bright and welcoming dining area with patio doors leading to the large rear deck, creating the perfect indoor-outdoor flow. The spacious living room is filled with warmth and character, highlighted by a cozy fireplace beautifully with towering window on each side that flood the space with natural light. One of the most desirable features of this home is the incredibly functional upper floor layout offering four spacious bedrooms, two full bathrooms, and the convenience of an upstairs laundry room. The bedrooms are all generously sized and feature double closets, two of them are separated by a beautifully finished full bathroom with gleaming white tile flooring, bright white cabinetry, and quartz countertops. The massive primary retreat feels like a private sanctuary featuring an elegant ensuite with dual sinks, quartz countertops, an oversized tiled shower with built in bench and custom glass doors, plus an enormous walk-in closet complete with wood organizers. The fully developed basement continues the same exceptional quality and showcases a large living room, an additional bedroom and another beautifully finished full bathroom, along with the added bonus of a separate side entrance offering future possibilities. The list of extras continues with central air conditioning, a heated garage with floor drain and man door access, fencing, landscaping, deck, storage shed, and an incredible south facing backyard that enjoys endless sunshine throughout the day while offering the privacy and serenity of no rear neighbours. Being only seven years old, many of the major expenses and upgrades have already been taken care of, making this truly a move in ready, turn key property where all that’s left to do is move in, relax, and enjoy for years to come.
Property Details
Interior
Features
Main Floor
Entrance
7`11" x 7`9"2pc Bathroom
4`2" x 4`10"Exterior
Features
Parking
Garage spaces 2
Garage type -
Other parking spaces 2
Total parking spaces 4
Property History
 42
42

