7025 112 St, Grande Prairie, Alberta T8W 0C8
Contact us about this property
Highlights
Estimated valueThis is the price Wahi expects this property to sell for.
The calculation is powered by our Instant Home Value Estimate, which uses current market and property price trends to estimate your home’s value with a 90% accuracy rate.Not available
Price/Sqft$279/sqft
Monthly cost
Open Calculator
Description
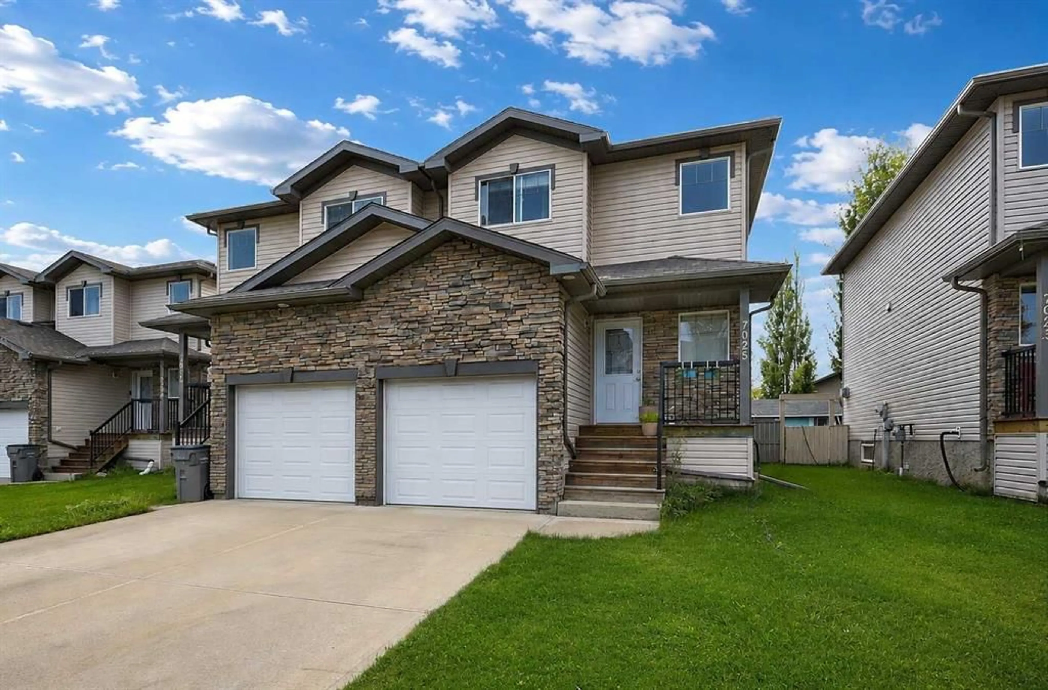
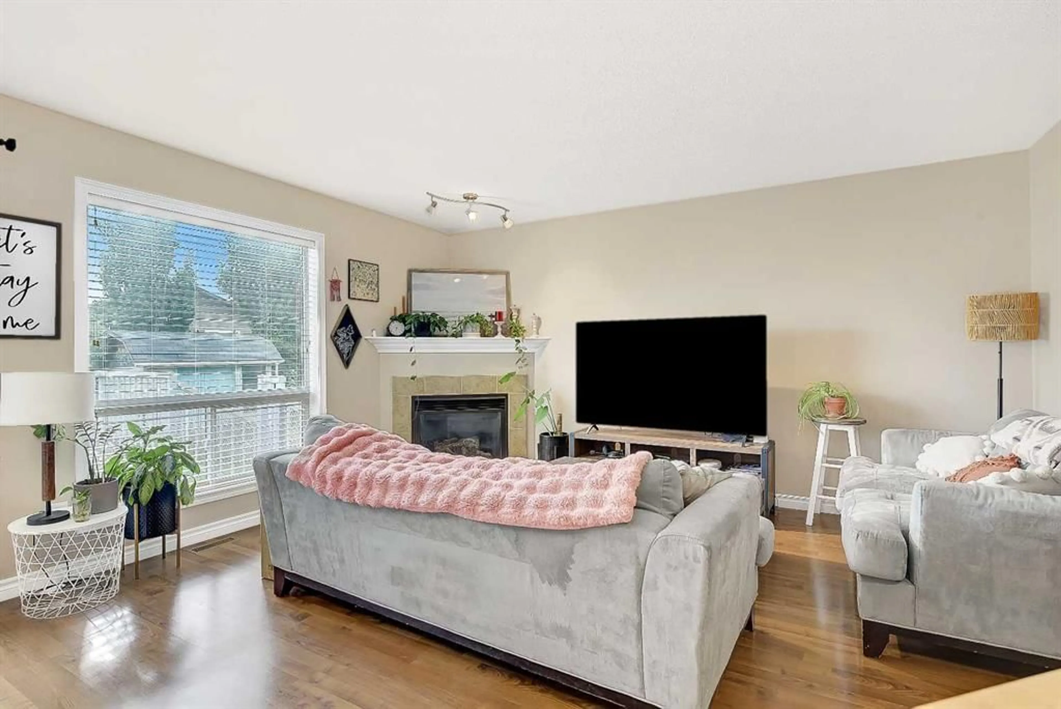
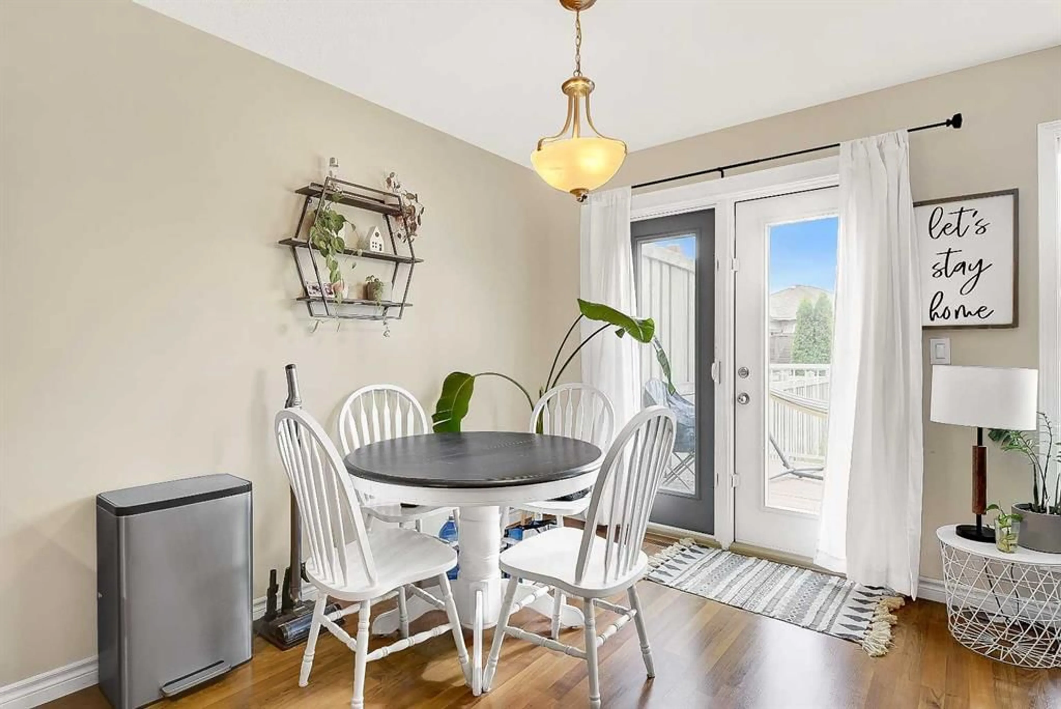
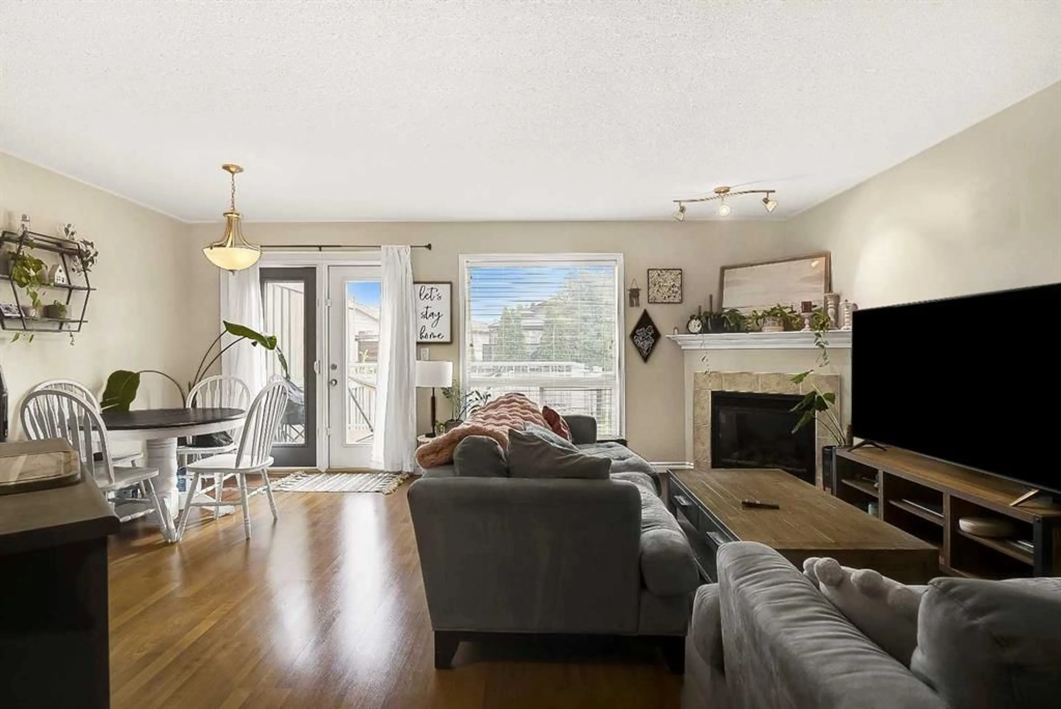
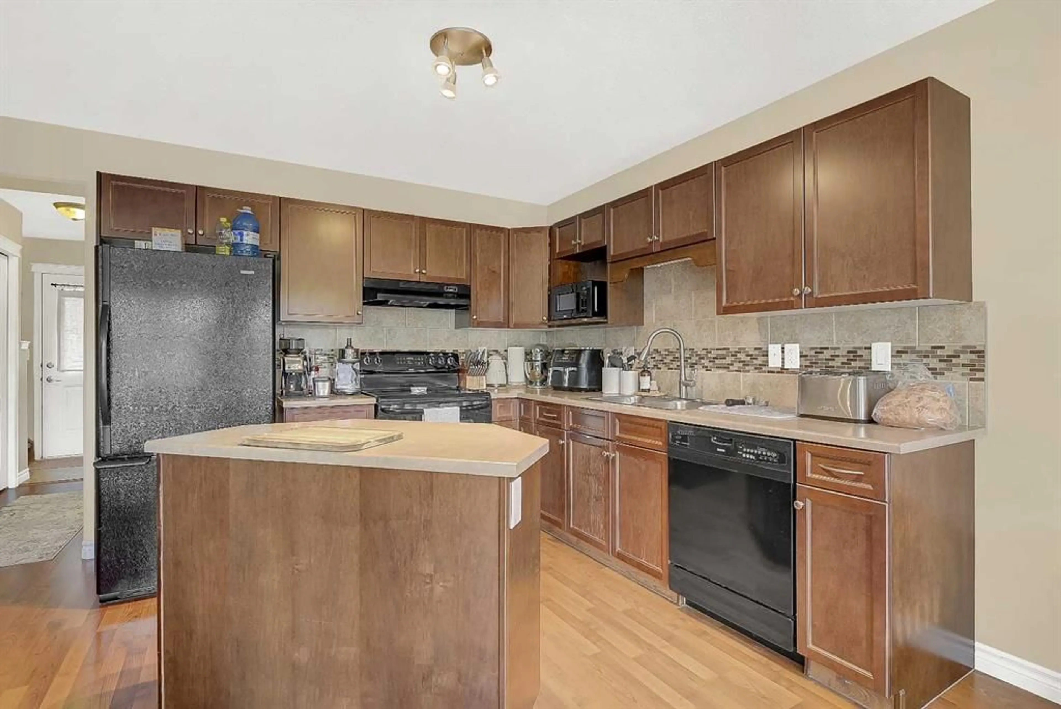
Welcome to this bright and inviting 3 bedroom, 1.5 bathroom home in Pinnacle Ridge! Offering a functional layout, attached single garage and fenced yard, this home is a great opportunity for first-time buyers, families or investors. The main floor features a spacious living room complete with a cozy fireplace, a comfortable dining area and a well-designed kitchen offering plenty of cupboard and counter space. A convenient 2-piece bathroom completes the main level. Upstairs, you’ll find three comfortable bedrooms, including a spacious primary bedroom, along with a full 4-piece bathroom. The upper floor laundry adds everyday convenience and keeps everything right where you need it. The unfinished basement provides plenty of opportunity to create additional living space, a home gym, office or recreation area to suit your needs. Step outside to enjoy the deck and fenced yard, perfect for relaxing, entertaining or enjoying the outdoors. The attached single garage offers convenient parking and additional storage. Located close to schools, shopping, parks and everyday amenities, this home offers both comfort and convenience in a great location. Added bonus: The attached neighboring property is also available for sale, creating a unique opportunity for extended family, an investor or anyone looking to own both sides! Don’t miss this opportunity — book your showing today!
Property Details
Interior
Features
Upper Floor
Bedroom
9`5" x 11`5"Bedroom
9`4" x 14`2"4pc Bathroom
8`7" x 4`11"Bedroom - Primary
12`1" x 13`2"Exterior
Features
Parking
Garage spaces 1
Garage type -
Other parking spaces 1
Total parking spaces 2
Property History
 22
22
