6914 114 St, Grande Prairie, Alberta T8W 0E4
Contact us about this property
Highlights
Estimated valueThis is the price Wahi expects this property to sell for.
The calculation is powered by our Instant Home Value Estimate, which uses current market and property price trends to estimate your home’s value with a 90% accuracy rate.Not available
Price/Sqft$318/sqft
Monthly cost
Open Calculator
Description
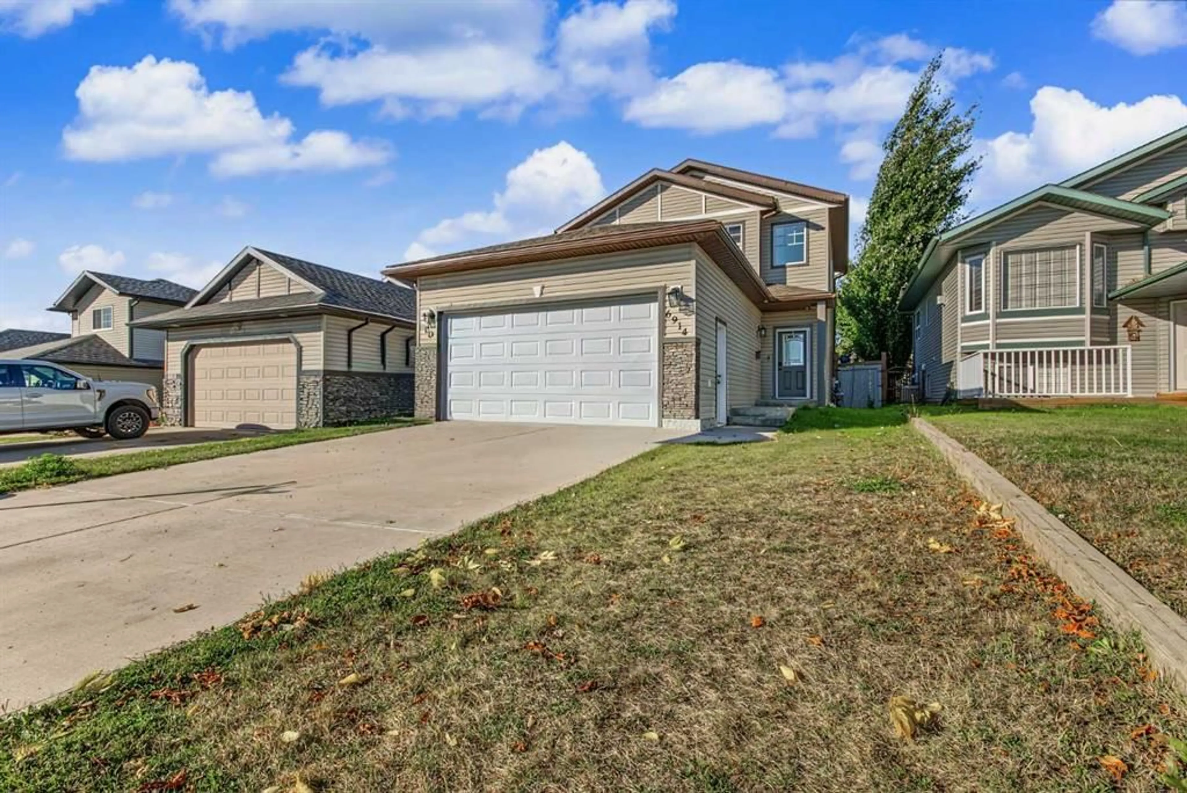
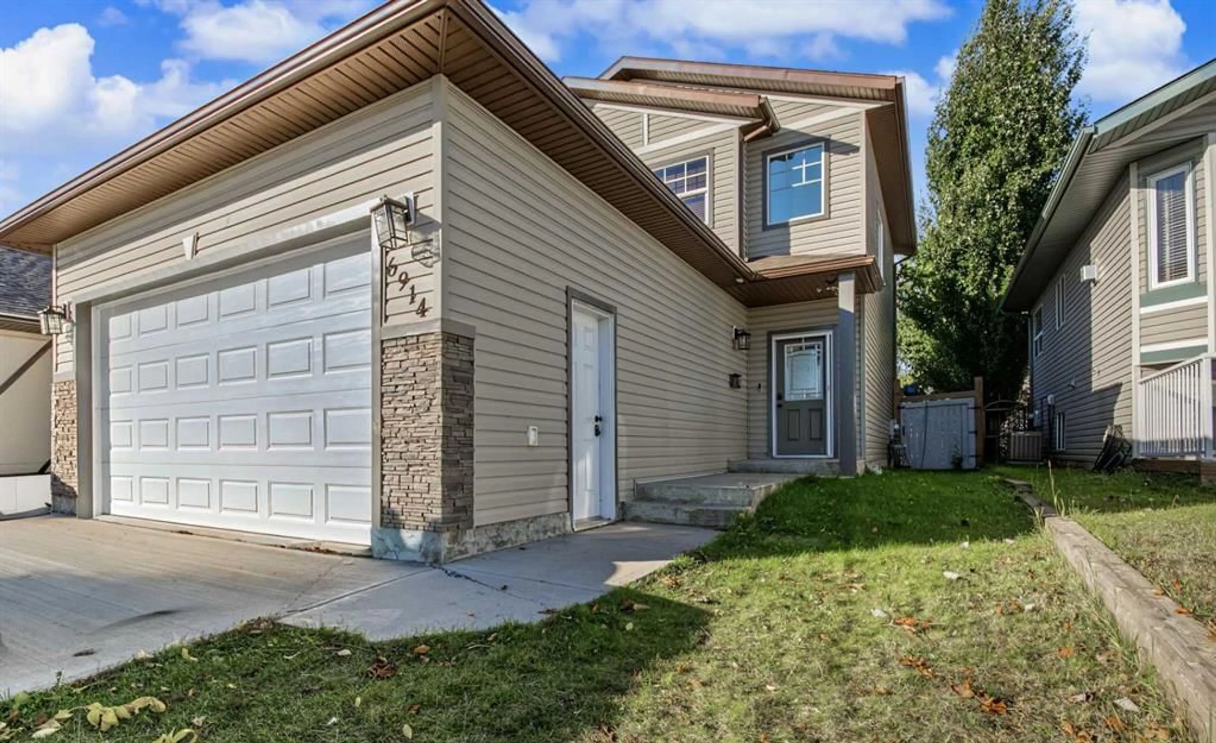
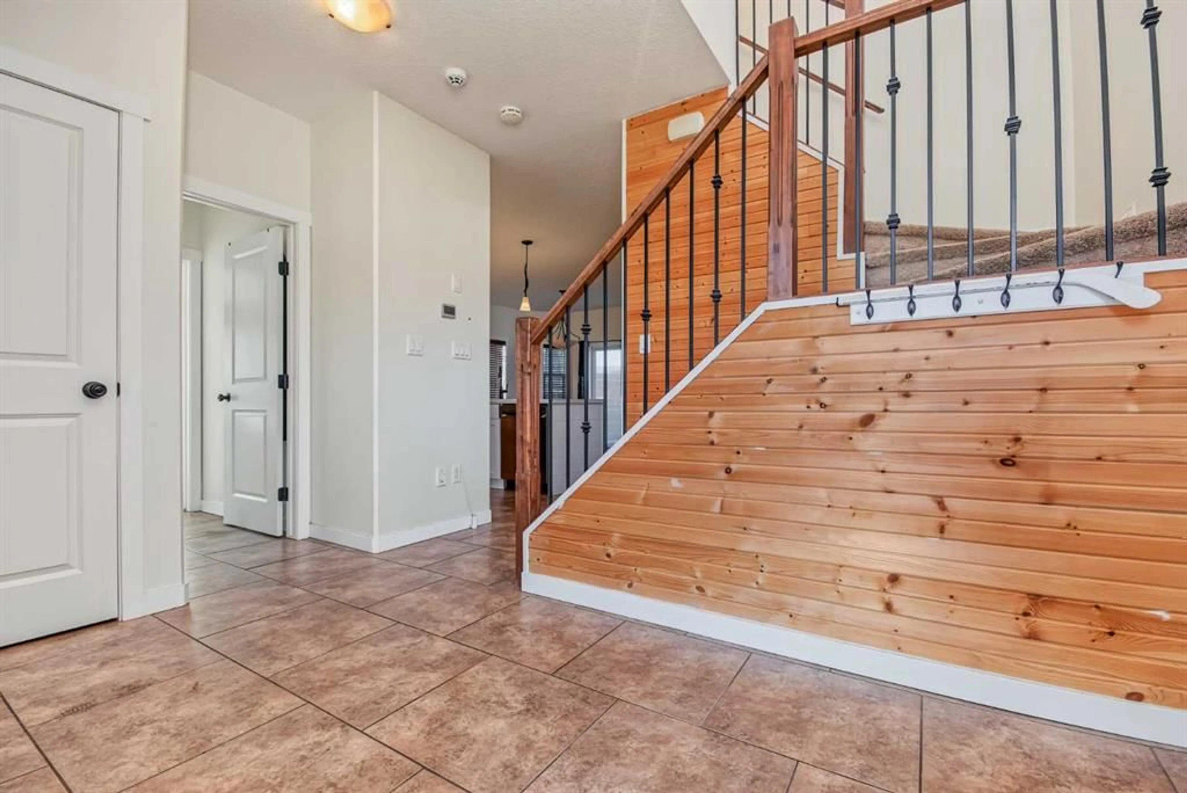
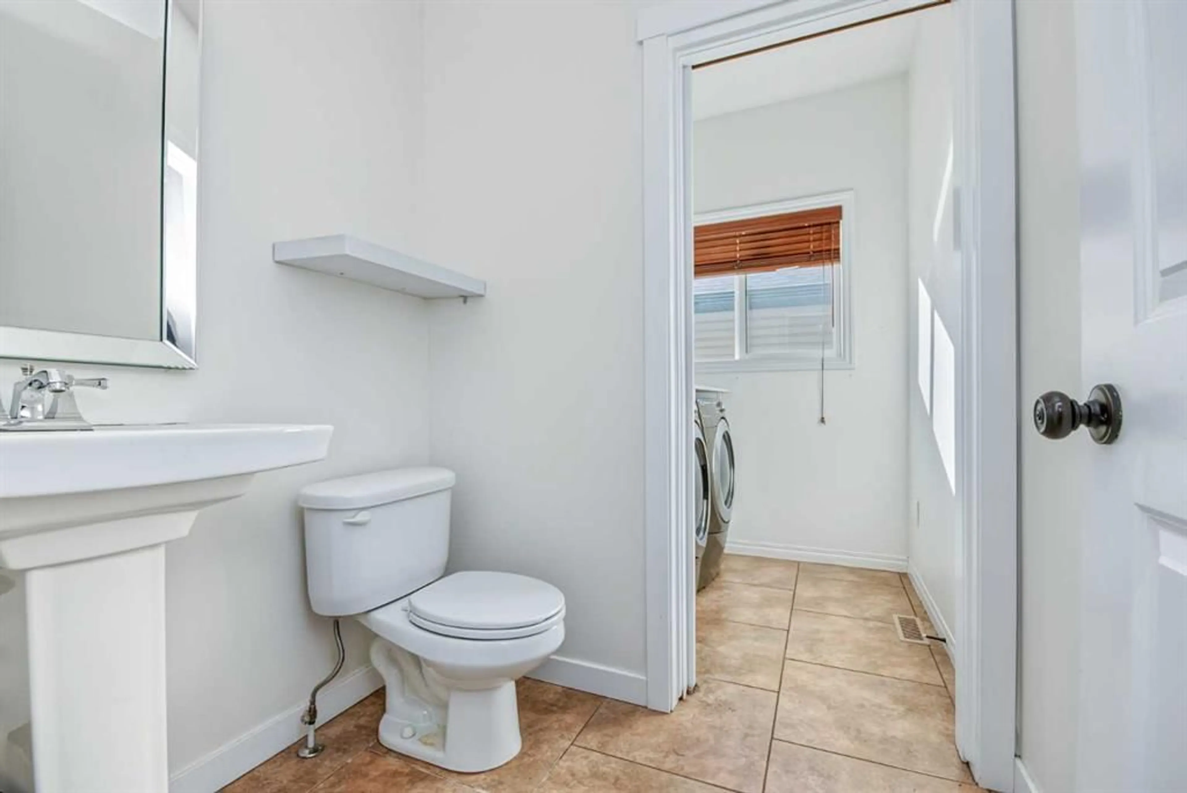
Welcome to this beautiful 2 storey home that has heated garage and central air conditioning also is fully developed and nestled in the family oriented community of Pinnacle Ridge, just a short walk to the school, playgrounds and parks. Has been updated with new kitchen counter tops, cabinets, light fixtures, paint etc. This stylish 4 bedroom, 2.5 bathroom home offers the perfect blend of comfort, functionality, and contemporary design. The bright and airy main floor showcases impressive open concept kitchen, dining, living room as well as main floor laundry with half bathroom. Kitchen hosts updated cabinets + countertops , kitchen island, and must have corner pantry. Dining is large enough to handle any table for all occasions and gatherings. Living room is complimented by large windows for natural light from the west backing yard, as well as has aesthetic electric fire place. Heading upstairs you will find private primary retreat offers a walk in closet and a well appointed 4 piece ensuite highlighted by his and her sink, remainder of upstairs is completed with two additional bedrooms and a full bathroom. Downstairs, the fully finished basement provides exceptional additional living space with a massive family room and a fourth bedroom, framed in third full bathroom, and utility storage room with new furnace. Finished attached heated double car garage is excellent for our longer winters. Back yard is fully fenced and west backing for natural sun all day long, with composite deck and storage wonderful for storage. Book your viewing today of this updated home with all the bells and whistles.
Property Details
Interior
Features
Main Floor
2pc Bathroom
4`11" x 5`10"Exterior
Features
Parking
Garage spaces 2
Garage type -
Other parking spaces 2
Total parking spaces 4
Property History
 29
29

