9922 83 Ave, Grande Prairie, Alberta T8V 3T5
Contact us about this property
Highlights
Estimated valueThis is the price Wahi expects this property to sell for.
The calculation is powered by our Instant Home Value Estimate, which uses current market and property price trends to estimate your home’s value with a 90% accuracy rate.Not available
Price/Sqft$398/sqft
Monthly cost
Open Calculator
Description
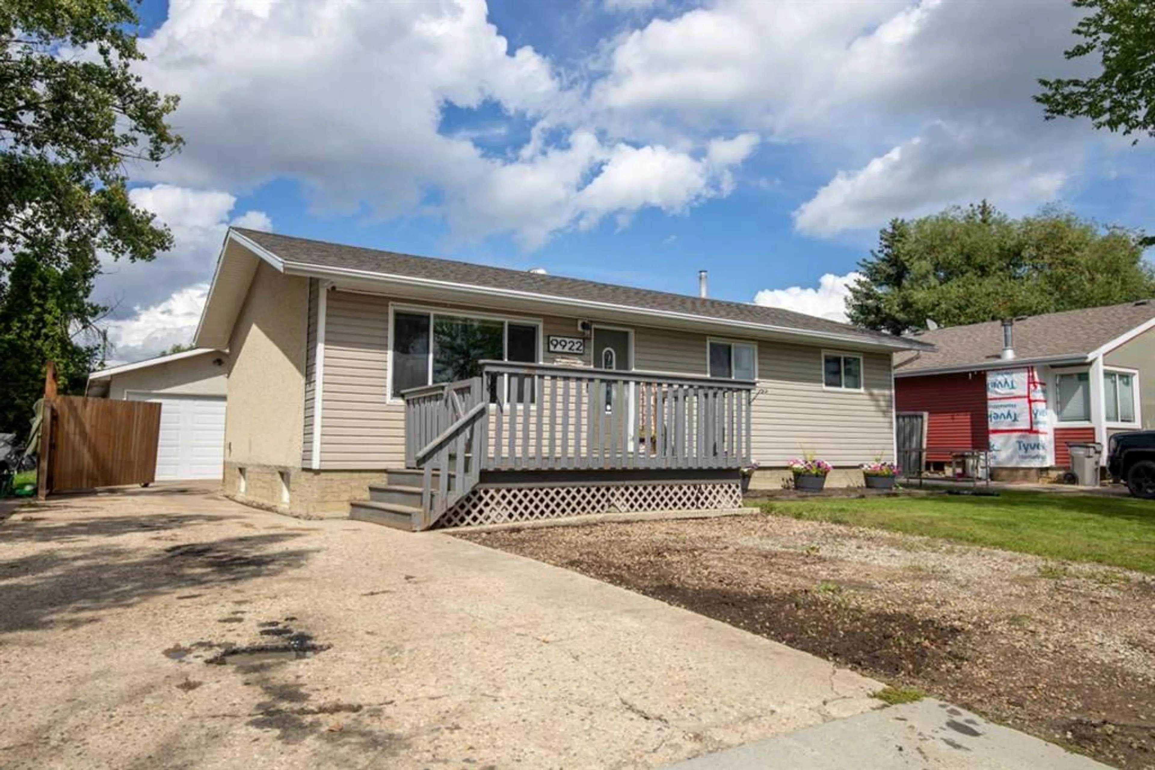
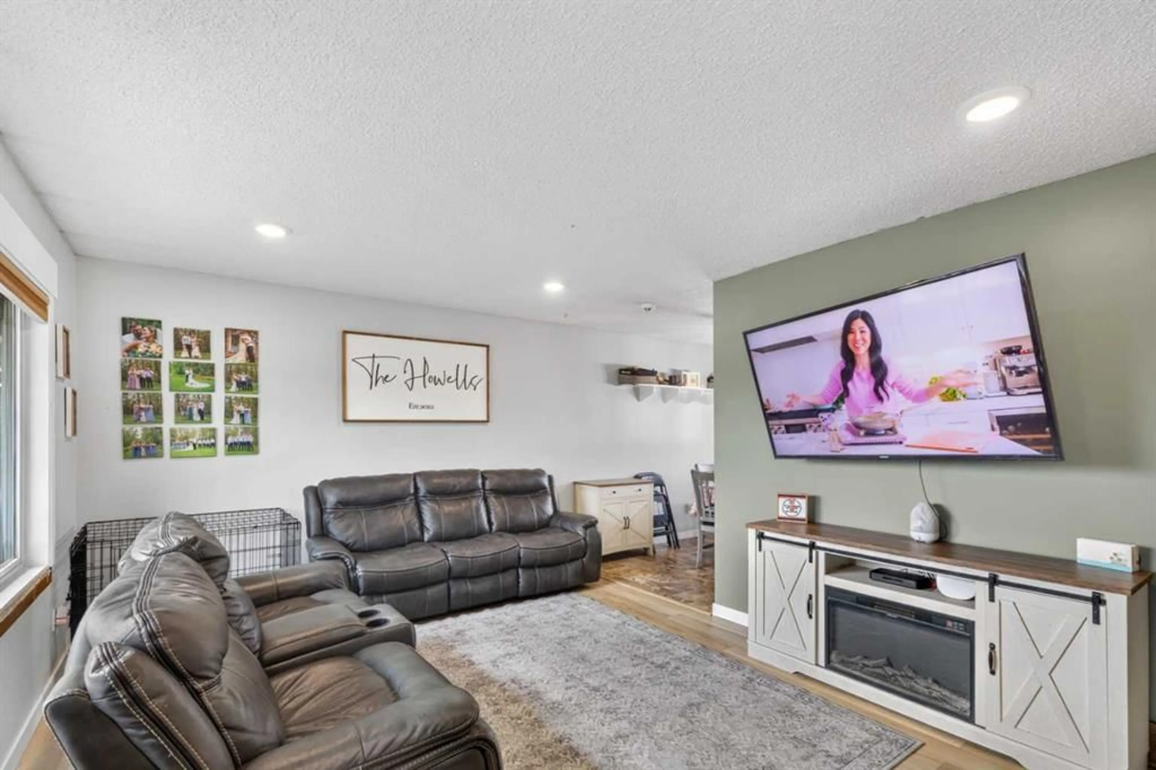
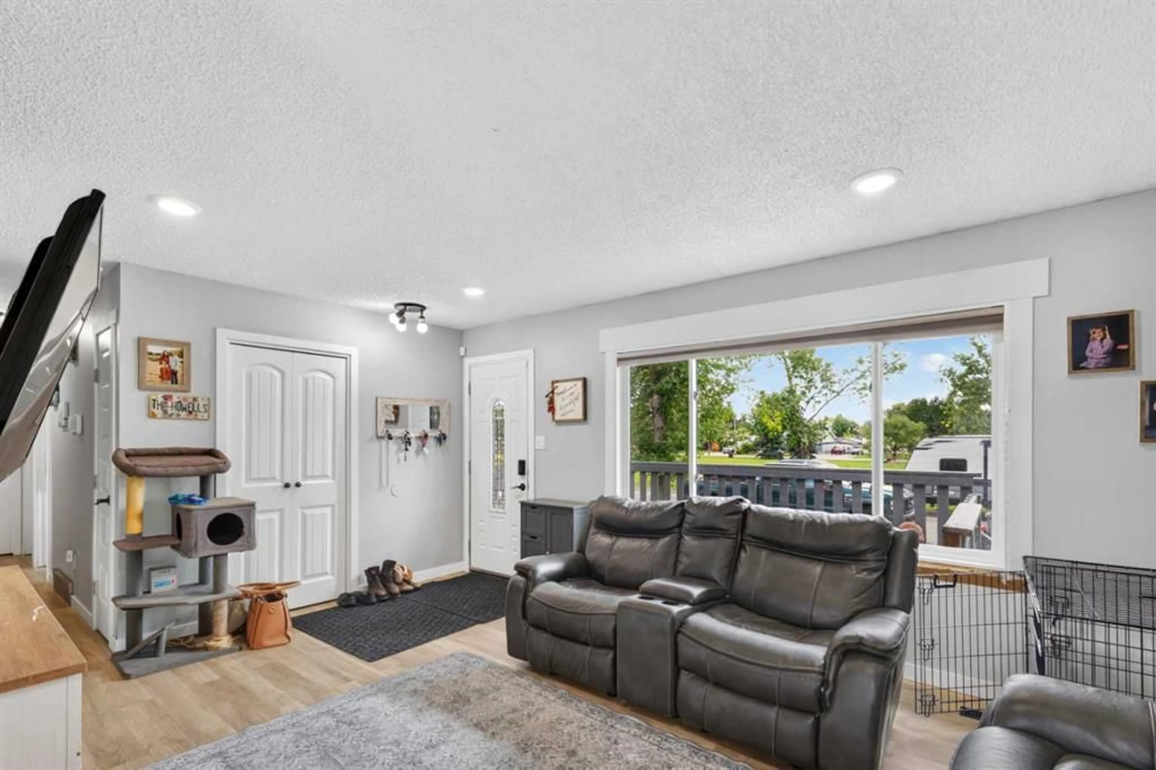
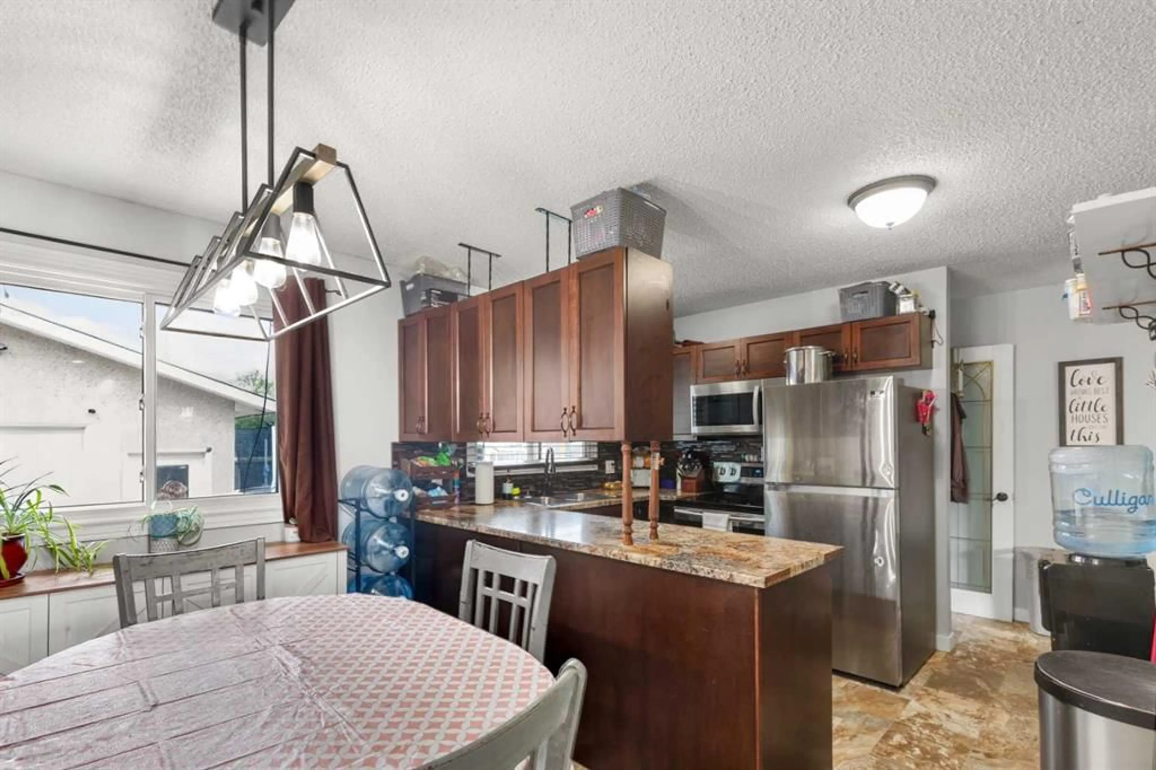
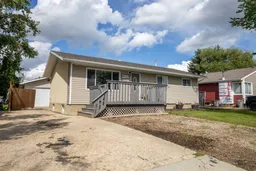
A fantastic opportunity for first-time buyers or multi-generational families seeking a move-in ready bungalow in the heart of Patterson. This well-appointed home offers four bedrooms and two bathrooms, boasting numerous recent updates for ultimate comfort and peace of mind. Upstairs, discover three bright bedrooms, including a master with both a standard and walk-in closet (easily converted back to a half bath ensuite if desired). The main bathroom has been beautifully remodelled, featuring a sleek subway-tiled bath. Enjoy cooking in the modern kitchen, complete with ample storage and workspace, opening into a spacious dining area as well as main living room, perfect for family gatherings. Downstairs, a second kitchen area offers superb potential for an in-law suite which could also just be easily removed if preferred. The large bedroom comes with an equally large ensuite and a generous walk-through closet, complemented by a cozy open-plan living room and dedicated laundry/storage area. Major updates include shingles(2015), kitchen appliances(2021), laundry, windows, electrical panel (2022) wired for a hot tub, Central A/C(2023), furnace, hot water heater, spray foam in the attic(2024), dishwasher(2025), vinyl plank flooring and basement carpet(2026). Double open blinds add a touch of luxury and privacy. Outside, benefit from a long paved driveway with RV and additional parking, a heated, finished detached garage, a fully fenced yard with drive-through gate, ground-level deck, greenhouse, and children’s playset. Set in a quiet loop opposite a park, close by many amenities of Patterson, this home ticks every box for comfortable, versatile living.
Property Details
Interior
Features
Lower Floor
3pc Bathroom
11`4" x 9`7"Bedroom
10`8" x 10`11"Exterior
Features
Parking
Garage spaces 1
Garage type -
Other parking spaces 3
Total parking spaces 4
Property History
 19
19
