7656 Patterson Dr, Grande Prairie, Alberta T8V 3Z6
Contact us about this property
Highlights
Estimated valueThis is the price Wahi expects this property to sell for.
The calculation is powered by our Instant Home Value Estimate, which uses current market and property price trends to estimate your home’s value with a 90% accuracy rate.Not available
Price/Sqft$381/sqft
Monthly cost
Open Calculator
Description
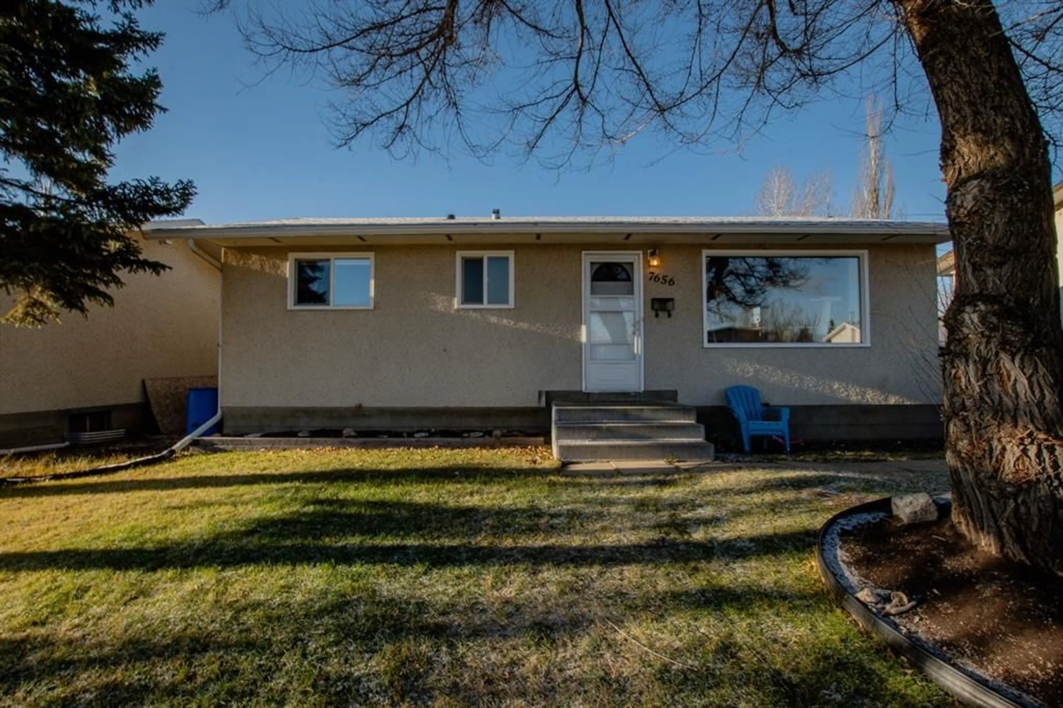
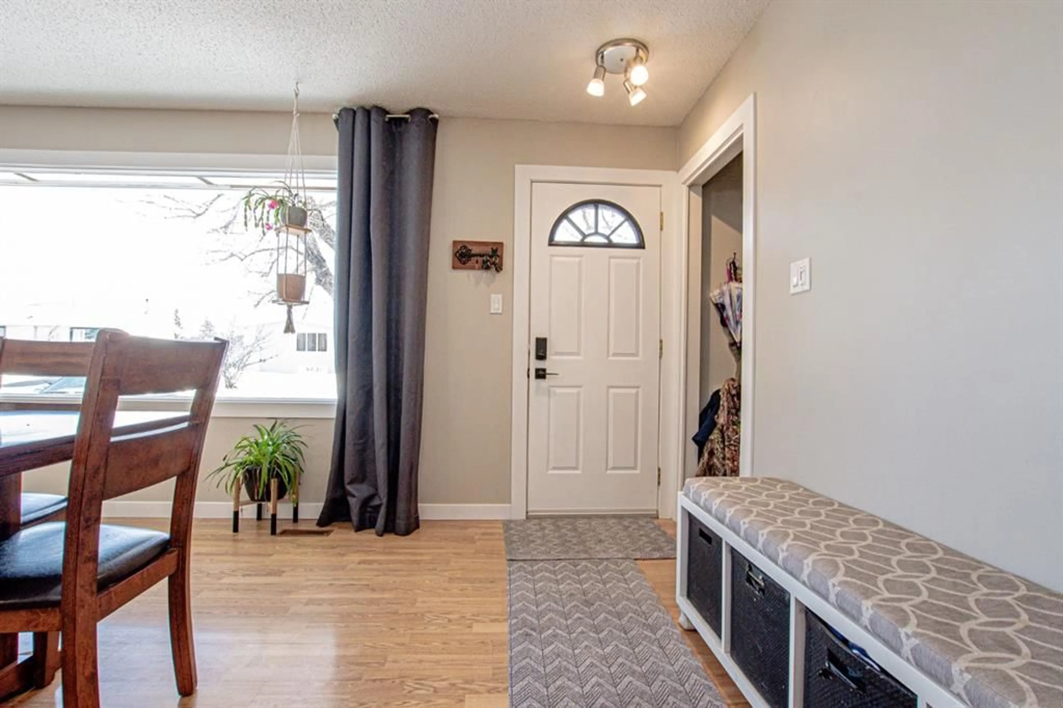
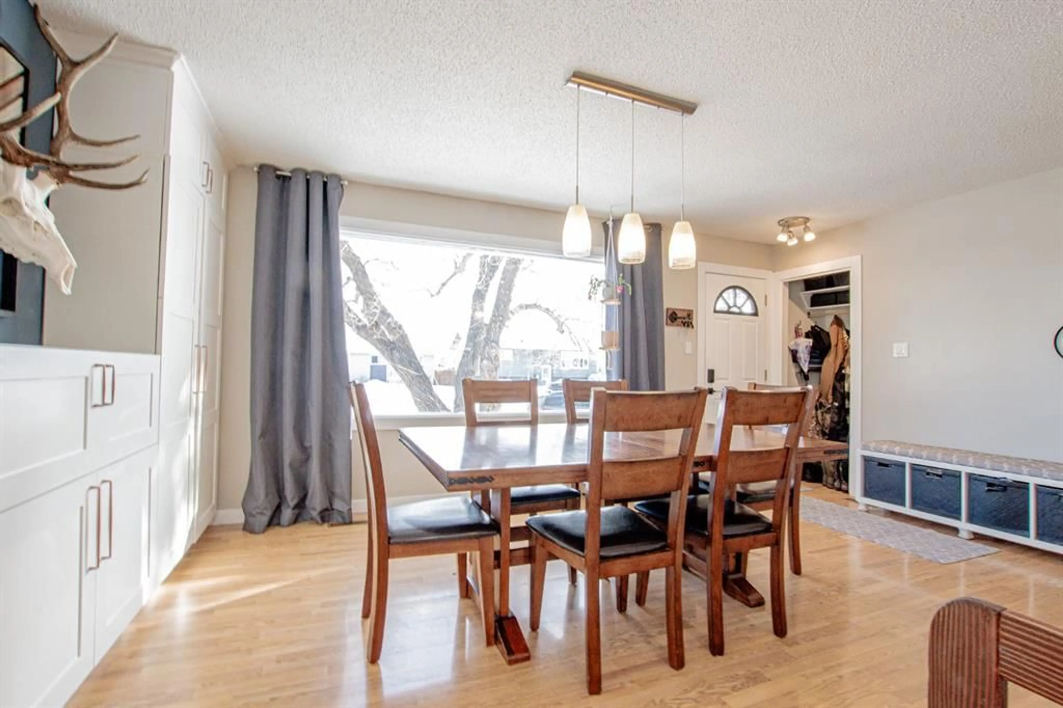
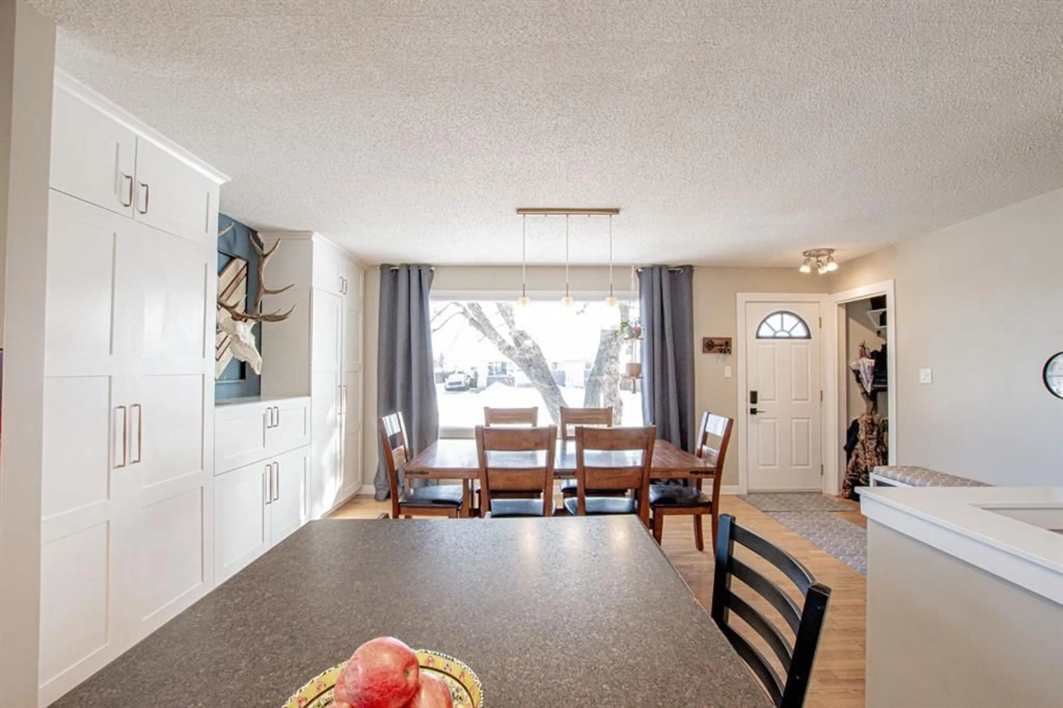
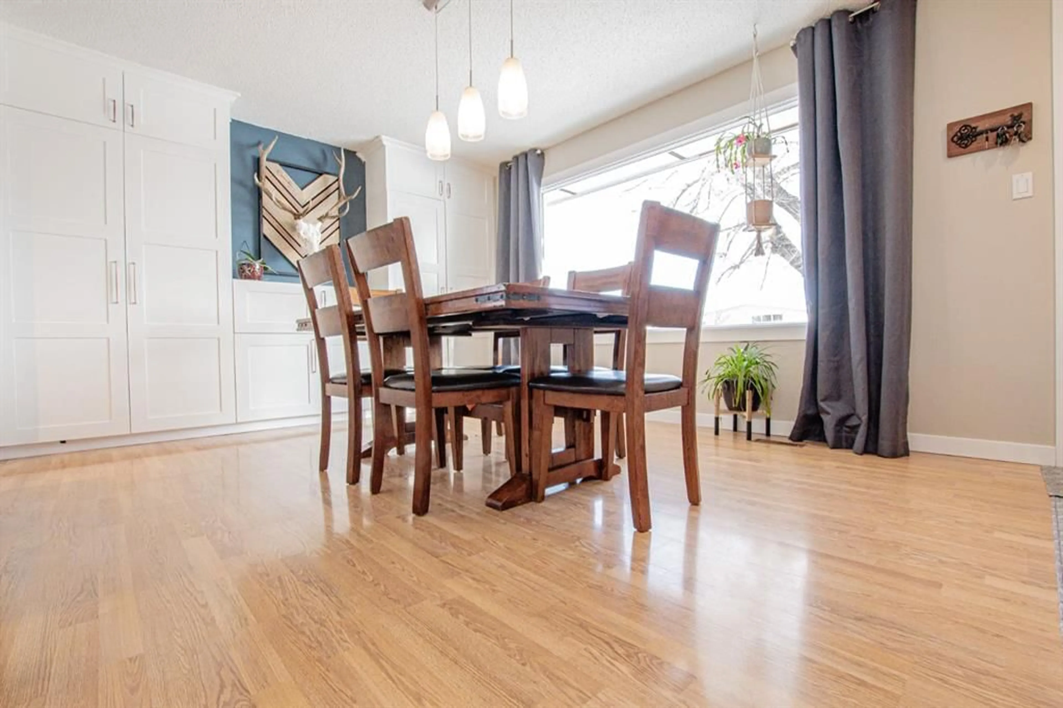
Welcome to this well-maintained bungalow in the desirable Patterson neighbourhood, conveniently located close to schools, shopping, parks, and a variety of other amenities. The inviting entryway offers a spacious coat closet for added convenience. The main floor features a generous dining area with built-in cabinetry, flowing into a bright white kitchen complete with an island and convenient access to the backyard. A large front window fills the space with natural sunlight while offering a pleasant view of the street. The primary bedroom, two additional bedrooms, and a full bathroom complete the main level. Downstairs, the partially developed basement provides valuable additional living space, a fourth bedroom, and a convenient half bathroom. The basement has had all required permits pulled and has seen numerous updates, including new electrical, spray-foamed walls, and new ducting. The concrete walls and foundation were also inspected by B.W. Birch when the new basement window was installed. Numerous major updates provide peace of mind for the next owner. The furnace and hot water-on-demand system were replaced in 2019, along with the installation of a backwater valve. The roof on both the house and garage was replaced in 2022. All windows have been replaced with the exception of the main front window. Outside, enjoy the back deck, landscaped and fenced yard, and a spacious 10 x 15 ft shed for additional storage. The single detached 16 x 23 ft garage is insulated and heated, making it a practical space year-round. With a functional layout, abundant natural light, extensive updates, and a fantastic location close to everyday amenities, this home is a great opportunity for families, first-time buyers, or investors. Book your showing today!
Property Details
Interior
Features
Main Floor
Bedroom - Primary
10`11" x 10`0"Bedroom
8`6" x 10`10"Bedroom
11`0" x 7`11"4pc Bathroom
8`6" x 7`0"Exterior
Features
Parking
Garage spaces 1
Garage type -
Other parking spaces 2
Total parking spaces 3
Property History
 35
35

