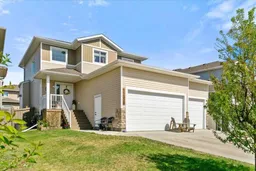
Welcome to this beautiful, fully developed two-storey family home located in one of the city’s most sought-after neighbourhoods, O’Brien Lake! Perfectly positioned just steps from École Catholique Louis Riel school, this property offers the ideal blend of a warm and timeless aesthetic, functionality and enough living space for a growing family. The beautiful kitchen is truly the heart of this home, featuring timeless grey cabinetry, sleek stainless steel appliances, and a large central island with quartz countertops perfect for meal prep, entertaining, or casual dining. The open-concept design flows seamlessly into the bright dining area & living room, where oversized windows fill the space with natural light! Just off the dining area you can access your private deck with privacy wall. Stylish pendant lighting, modern finishes, ample storage, and warm wood-tone flooring create a space that is both elegant and functional. The main level is thoughtfully finished with a convenient laundry area and powder room for your guests. Upstairs offers spacious bedrooms, including a relaxing primary retreat complete with 5 piece ensuite and a walk-in closet. Two nice sized bedrooms and another 4pc bathroom complete the upper level. The fully developed basement offers an incredible amount of additional living space. A oversized rec room with plush carpeting, recessed lighting, and a modern electric fireplace, this lower level is both cozy and functional. There’s plenty of room for a family lounge, games area, home gym, or kids’ play space. Completing the basement is an additional bedroom and full bathroom, making it ideal for guests, teenagers, or a private home office setup. Large windows allow for natural light throughout, creating a bright and welcoming space. Outdoors you have a beautifully landscaped yard including trees, shrubbery, under the deck storage and a stamped concrete patio. With its impressive curb appeal and a heated, 28x24 ft triple car garage, this home was built with growing families in mind. Enjoy the convenience of nearby parks, walking trails, shopping, and amenities, all while living in a quiet, family-friendly community that buyers are eager to call home. Book your private viewing today!
Inclusions: Dishwasher,Electric Stove,Microwave,Refrigerator

 29Listing by pillar 9®

