pillar/IMG-A2331449_1.jpg
3 days on Market

11078 67 Ave, Grande Prairie, Alberta T8W 2Y9

Detached
3 + 1
2
~1363.00 sqft
$489,900
Get pre-qualifiedPowered by nesto
Detached
3 + 1
2
~1363.00 sqft

Contact us about this property

Call

Highlights

Property Estimate

Days on market3 days

Estimated valueNot available

Price/Sqft$359/sqft

Monthly cost

Open Calculator

Description

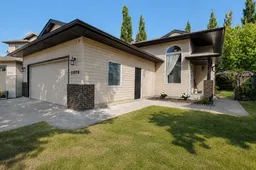
Welcome to this beautifully updated bi-level in O'Brien Lake, offering no rear neighbours and a private, fully fenced backyard surrounded by mature trees. With a double attached garage, air conditioning, front yard irrigation, newer shingles, and a new hot water tank, this home combines comfort with thoughtful updates throughout. Step inside to a spacious entryway featuring garage access and generous coat closets for everyday convenience. Upstairs, the bright living room is filled with natural light, creating a warm and inviting space to gather. The renovated kitchen is sure to impress with new cabinetry, countertops, backsplash, sink, faucet, refrigerator, and over-the-range microwave. The adjoining dining area showcases a stylish feature wall and provides direct access to the backyard, making indoor-outdoor entertaining effortless. The main floor offers a spacious primary bedroom complete with double closets and a private 4-piece ensuite, along with two additional bedrooms and another full bathroom. Downstairs, the basement is partially developed (approximately 75%) with a fourth bedroom complete and another one framed & ready, providing a great start for future expansion or additional living space. Outside, enjoy the peaceful setting with no rear neighbours, a fully landscaped and fenced yard, and mature trees that provide exceptional privacy. This move-in ready home is located in one of Grande Prairie's most desirable neighbourhoods, close to parks, walking trails, schools, and amenities. Book your showing today!


Property Details

StyleBi-Level
View-
Age of property2005
SqFt~1363.00 SqFt
Lot Size-
Parking Spaces4
MLS ®NumberA2331449
Community NameO'Brien Lake
Data SourcePILLAR 9
Listing byRE/MAX Grande Prairie

Features

Heating: Forced Air
Cooling: Central Air
Basement: Full,Partially Finished,None

Main Floor

Bedroom - Primary

12`10" x 11`11"

Bedroom

9`11" x 10`7"

Bedroom

10`0" x 9`5"

4pc Bathroom

8`0" x 4`11"


Features

Patio: Deck

Parking

Garage spaces 2

Garage type -

Other parking spaces 2

Total parking spaces 4


Property History

Jul 24, 2026
ListedActive
$489,900
3 days on market
history photo preview24
Listing by pillar 9®
Property listed by RE/MAX Grande Prairie, Brokerage
Agent Banner Image
Interested in this property?Get in touch to get the inside scoop.

Market Data - O'Brien Lake

Geo Zone Map ThumbnailO'Brien Lake

Strong Seller's Market

View Market Data

Detached house - for the past 30 days

Buyer's market Seller's market

Avg. Days on Market

Past 30 days

26 days

Compared to

2025

35 days

2024

21 days

2023

63 days

New Listings

Past 30 days

3 listings

Compared to

2025

6 listings

2024

8 listings

2023

5 listings

Units sold

Past 30 days

3 units

Compared to

2025

5 units

2024

1 unit

2023

5 units

Median Sold Price

Past 30 days

$515,000

Compared to

2025

$615,000

2024

$405,000

2023

$520,000


Population and Demographics

Overview

Total population 1470
Average household income $164,360

Age (%)

0 to 19
36%
20 to 34
19%
35 to 49
29%
50 to 64
12%
65 and plus
3%

Household composition (%)

Single family
82%
Single person
14%
Multi person
4%
Multi family
0%

Mother tongue (%)

English
91%
Others
4%
French
3%
Tagalog (Pilipino, Filipino)
1%

House tenancy (%)

Owners
87%
Renters
13%

What’s nearby?Essentials within 5 km

Local Logic

Transportation Scores

Estimated Budget