11049 67 Ave, Grande Prairie, Alberta T8W 2Y9
Contact us about this property
Highlights
Estimated valueThis is the price Wahi expects this property to sell for.
The calculation is powered by our Instant Home Value Estimate, which uses current market and property price trends to estimate your home’s value with a 90% accuracy rate.Not available
Price/Sqft$275/sqft
Monthly cost
Open Calculator
Description
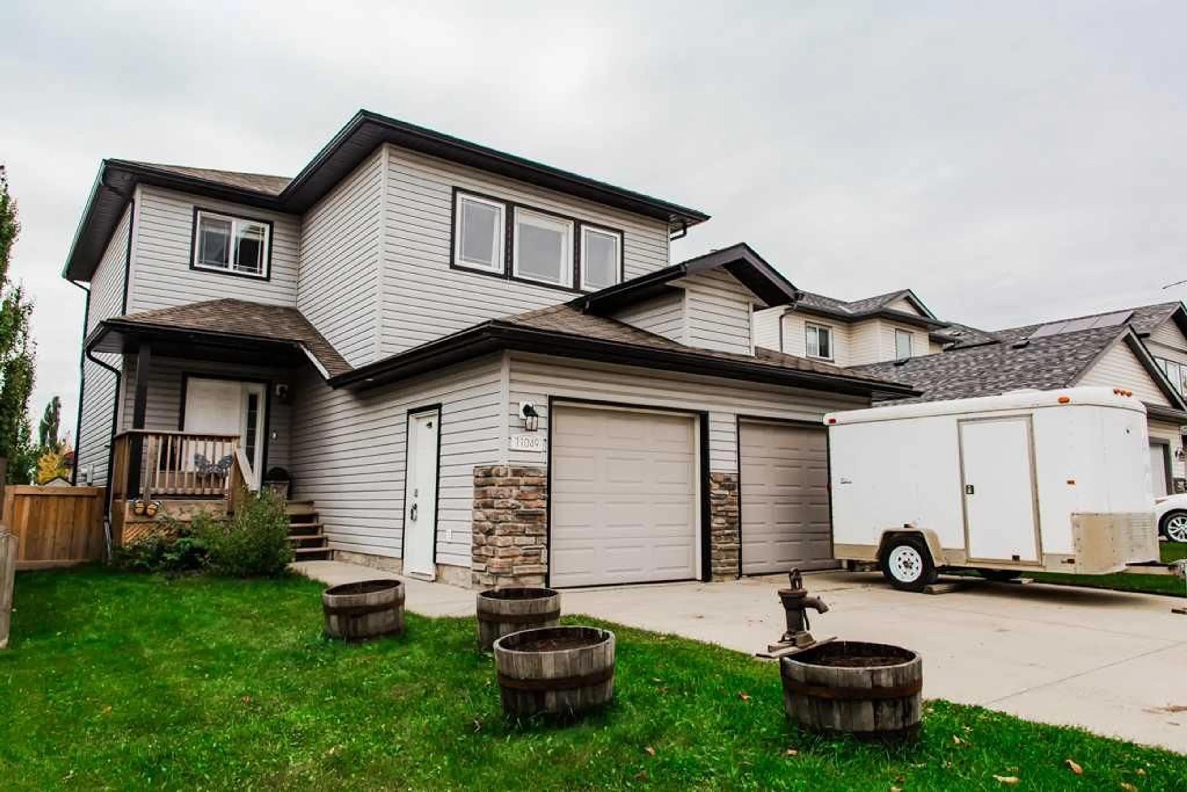
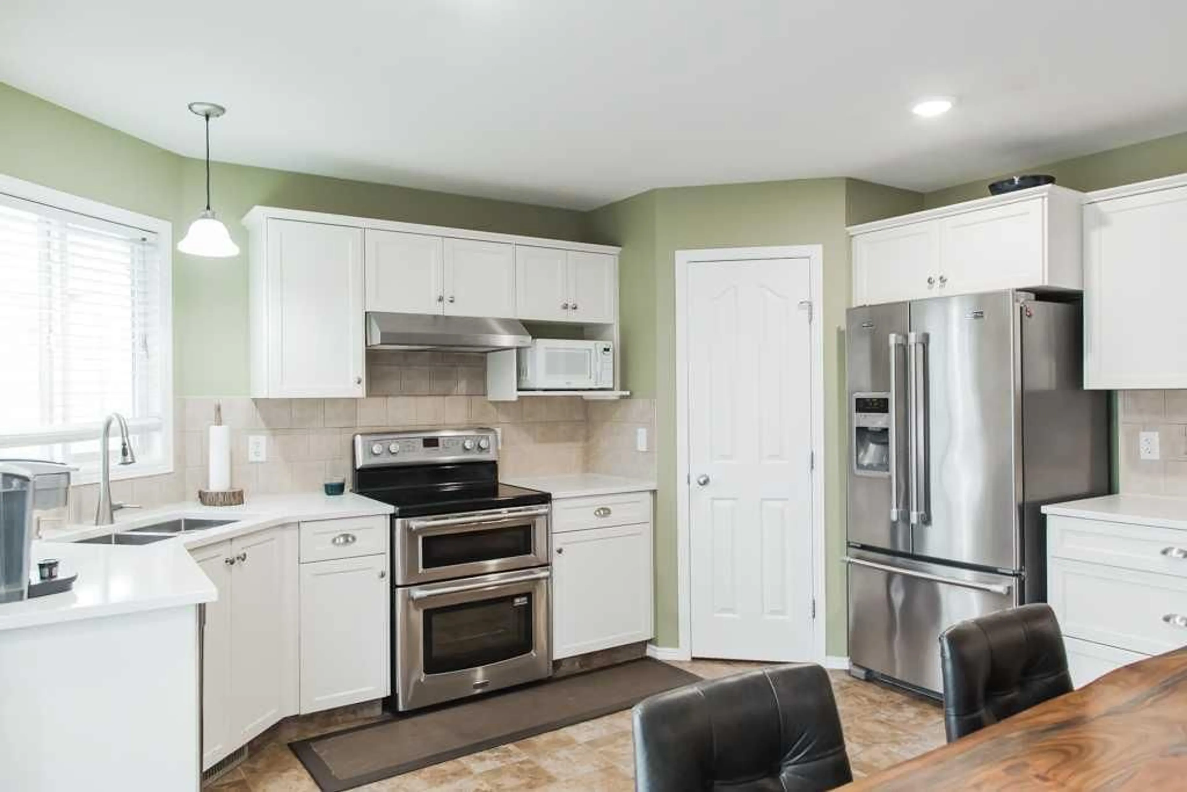
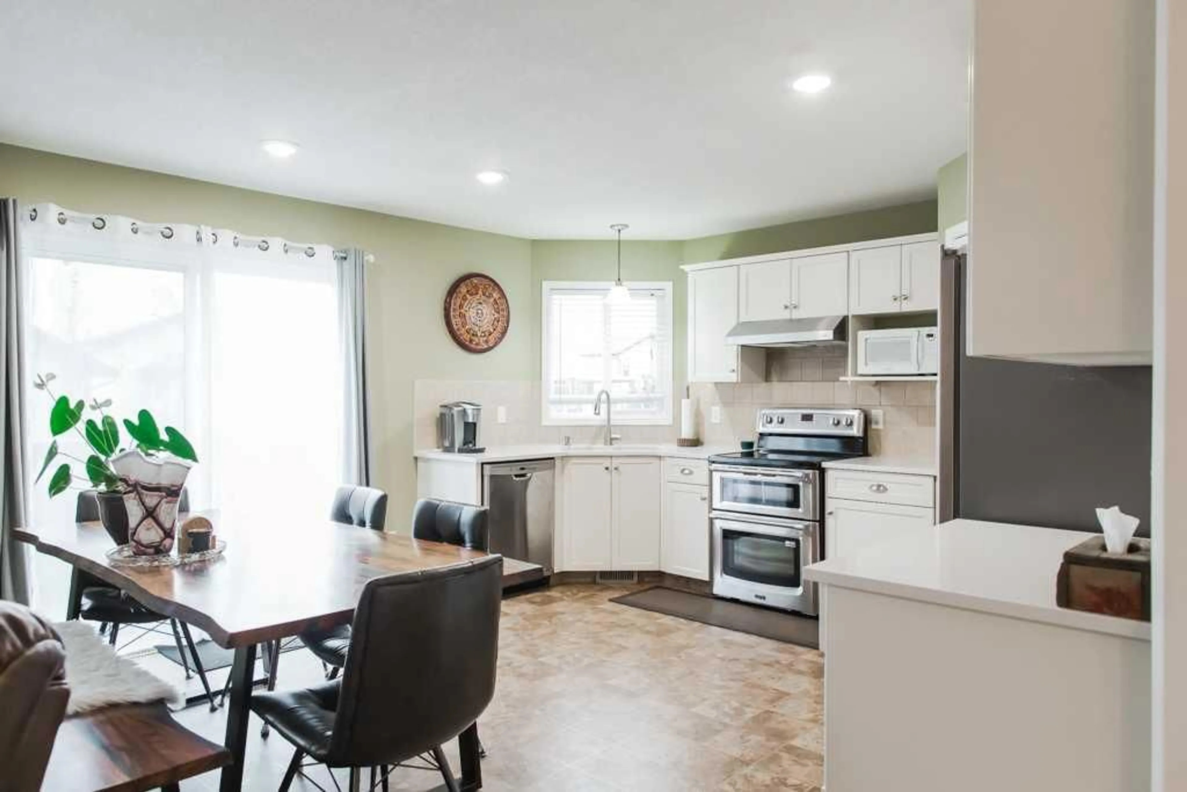
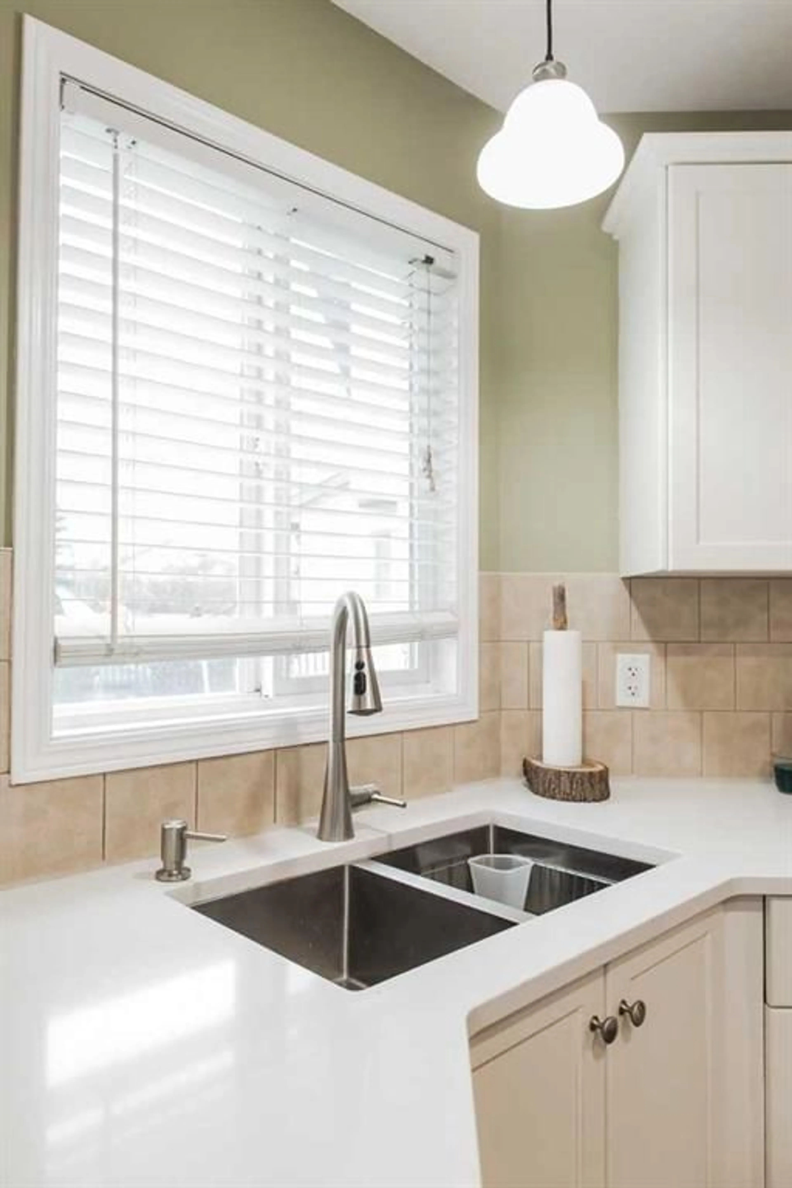
Updated 3-bedroom, 2.5-bathroom O’Brien Lake home with a BONUS ROOM, central A/C, quartz countertops, stainless steel appliances, a 21’ x 25’ heated garage, and a private treed backyard! This immaculate 2-storey features a bright, wide-open main-floor layout with an updated kitchen offering refinished cabinetry and quartz countertops, spacious living and dining areas, main-floor laundry, and a convenient half bath. Upstairs you’ll find a large bonus room, 3 bedrooms, and 2 full bathrooms, including an oversized primary bedroom with a walk-in closet and spacious ensuite featuring a soaker tub and separate shower. Recent updates include central A/C (2025), quartz kitchen countertops (2023), new carpet (2023), fresh paint (2023), and a hot water tank (2023). The unfinished basement provides plenty of room for future development. Outside, enjoy a large fenced and private treed backyard with a south-facing deck, plus an extra-long 36’ driveway and an oversized 21’ x 25’ heated and insulated garage with double doors. Located on a side street in desirable O’Brien Lake, just a short walk from a kids’ park! Please click on the video or 3D link to enjoy the 3D virtual tour!
Property Details
Interior
Features
Upper Floor
Bonus Room
18`0" x 13`1"Bedroom - Primary
16`11" x 11`11"Bedroom
10`6" x 9`0"Bedroom
9`3" x 10`1"Exterior
Features
Parking
Garage spaces 2
Garage type -
Other parking spaces 4
Total parking spaces 6
Property History
 45
45