pillar/IMG-A2333686_1.jpg
7 hours on Market

12320 102 St #404, Grande Prairie, Alberta T8V0N4

In the same building:
-
Condo
2
2
~1021.00 sqft
$429,900
Get pre-qualifiedPowered by nesto
Condo
2
2
~1021.00 sqft

Contact us about this property

Call

Highlights

Property Estimate

Days on market7 hours

Estimated valueNot available

Price/Sqft$421/sqft

Monthly cost

Open Calculator

Description

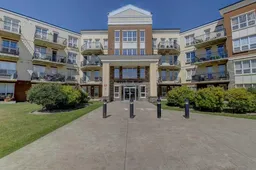
***TOP FLOOR CORNER UNIT ONE OF A SPARKLING OPPORTUNITY***Welcome to Inverness Estates CORNER UNIT 404, a exceptionally renovated corner-unit condo in the highly sought-after community of Inverness, offering the perfect blend of style, comfort, and durability with its solid steel and concrete construction. This exceptionally well-maintained condo has undergone recent updates feels like a TOP FLOOR PENTHOUSE featuring modern, trendy touches throughout, along with fresh paint and a brand-new washer and dryer. The open-concept layout seamlessly connects the living, dining, and kitchen areas, creating an inviting space that’s perfect for entertaining or everyday living, while large east- and south-facing windows fill the unit with natural light and help keep it cool during hot summer days and nights. Located in a well-managed and secure building with 24/7 surveillance and dedicated management, this condo offers true peace of mind. A rare bonus, the unit includes 2 titled UNDERGROUND parking stalls plus an attached storage unit at stall 303 right across from elevator access, providing unmatched convenience and functionality. Situated close to shopping, restaurants, parks, recreation, and public transit, everything you need is just minutes away, with easy access to downtown and beyond. Units in Inverness Estates rarely come to market—don’t miss your opportunity to own this exceptional condo. **Condo fees include everything but internet + small electric admin fee ($50 winter/$75 summer)***This building has the fitness center***


Property Details

StyleApartment-Single Level Unit
View-
Age of property2006
SqFt~1021.00 SqFt
Lot Size-
Parking Spaces2
MLS ®NumberA2333686
Community NameNorthridge
Data SourcePILLAR 9
Listing bySutton Group Grande Prairie Professionals

Features

Heating: Boiler
Cooling: Central Air

Main Floor

Bedroom

10`0" x 17`7"

Bedroom - Primary

11`4" x 17`7"

3pc Ensuite bath

5`0" x 8`6"

3pc Bathroom

5`4" x 8`0"


Features

Patio: Deck
Balcony: Deck

Parking

Garage spaces -

Garage type -

Total parking spaces 2


4Story
Amenities

Bicycle Storage, Elevator(s), Fitness Center, Garbage Chute, Guest Suite, Snow Removal

Inclusions
Hydro
Water
Parking
Cable
Heat

Property History

Jul 30, 2026
ListedActive
$429,900
7 hours on market
history photo preview25
Listing by pillar 9®
Property listed by Sutton Group Grande Prairie Professionals, Brokerage
Agent Banner Image
Interested in this property?Get in touch to get the inside scoop.

Market Data - Northridge

Geo Zone Map ThumbnailNorthridge

Strong Seller's Market

View Market Data

Condo - for the past 30 days

Buyer's market Seller's market

Avg. Days on Market

Past 30 days

44 days

Compared to

2025

27 days

2024

25 days

2023

69 days

New Listings

Past 30 days

2 listings

Compared to

2025

2 listings

2024

1 listing

2023

15 listings

Units sold

Past 30 days

3 units

Compared to

2025

5 units

2024

2 units

2023

2 units

Median Sold Price

Past 30 days

$320,000

Compared to

2025

$295,000

2024

$240,500

2023

$180,000


Population and Demographics

Overview

Total population 1339
Average household income $118,761

Age (%)

0 to 19
25%
20 to 34
27%
35 to 49
25%
50 to 64
14%
65 and plus
9%

Household composition (%)

Single family
61%
Single person
30%
Multi person
8%
Multi family
1%

Mother tongue (%)

English
80%
Tagalog (Pilipino, Filipino)
8%
Others
4%
French
2%
Punjabi (Panjabi)
2%

House tenancy (%)

Owners
56%
Renters
44%

What’s nearby?Essentials within 5 km

Local Logic

Transportation Scores

Estimated Budget