pillar/IMG-A2312573_1.jpg
4 days on Market

12214 103A St, Grande Prairie, Alberta T8V 2L6

Detached
3 + 1
4 + 1
~1525.00 sqft
$499,900
Get pre-qualifiedPowered by nesto
Detached
3 + 1
4 + 1
~1525.00 sqft

Contact us about this property

Call

Highlights

Property Estimate

Days on market4 days

Estimated valueNot available

Price/Sqft$327/sqft

Monthly cost

Open Calculator

Description

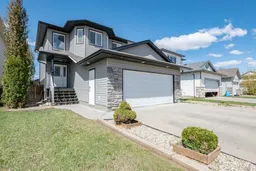
Fully developed two-storey home that is perfectly located close to schools, parks, amenities and the new hospital. This property offers modern finishes and a functional layout making it the perfect family home. The spacious tiled entry welcomes you into the bright open-concept main floor featuring vinyl plank flooring, updated lighting, and oversized windows that flood the space with natural light. The main level includes a convenient powder room, main floor laundry, bright living and dining areas, and a beautiful kitchen complete with white shaker-style cabinetry, tile backsplash, stainless steel appliances, and a corner walk-in pantry. Upstairs you’ll find a full main bathroom and three spacious bedrooms, including the impressive primary suite featuring a large walk-in closet and a luxurious 5-piece ensuite with dual sinks, soaker tub, and separate shower. The professionally developed basement is bright and inviting with large windows, vinyl plank flooring, 4th bedroom, spacious family room, and a stylish designer bathroom finished with a white vanity and subway tile tub surround. Additional highlights include custom blinds, an insulated and drywalled garage, and a beautifully landscaped and fenced yard. The massive two-tier rear deck is perfect for entertaining, while the widened gravel driveway extending to the back fence provides excellent extra parking, toy storage, or potential dog run space. Immediate possession available, call today!


Property Details

Style2 Storey
View-
Age of property2010
SqFt~1525.00 SqFt
Lot Size-
Parking Spaces4
MLS ®NumberA2312573
Community NameNorthridge
Data SourcePILLAR 9
Listing byRE/MAX Grande Prairie

Features

Heating: Forced Air
Basement: Full,Finished,Walk Up

Main Floor

2pc Bathroom


Features

Patio: Deck,Front Porch,See Remarks

Parking

Garage spaces 2

Garage type -

Other parking spaces 2

Total parking spaces 4


Property History

May 21, 2026
ListedActive
$499,900
4 days on market
history photo preview27
Listing by pillar 9®
Property listed by RE/MAX Grande Prairie, Brokerage
Agent Banner Image
Interested in this property?Get in touch to get the inside scoop.

Market Data - Northridge

Geo Zone Map ThumbnailNorthridge

Strong Seller's Market

View Market Data

Detached house - for the past 30 days

Buyer's market Seller's market

Avg. Days on Market

Past 30 days

18 days

Compared to

2025

97 days

2024

20 days

2023

14 days

New Listings

Past 30 days

5 listings

Compared to

2025

4 listings

2024

6 listings

2023

3 listings

Units sold

Past 30 days

2 units

Compared to

2025

6 units

2024

2 units

2023

4 units

Median Sold Price

Past 30 days

$527,450

Compared to

2025

$507,400

2024

$446,450

2023

$495,000


Population and Demographics

Overview

Total population 1339
Average household income $118,761

Age (%)

0 to 19
25%
20 to 34
27%
35 to 49
25%
50 to 64
14%
65 and plus
9%

Household composition (%)

Single family
61%
Single person
30%
Multi person
8%
Multi family
1%

Mother tongue (%)

English
80%
Tagalog (Pilipino, Filipino)
8%
Others
4%
French
2%
Punjabi (Panjabi)
2%

House tenancy (%)

Owners
56%
Renters
44%

What’s nearby?Essentials within 5 km

Local Logic

Transportation Scores

Estimated Budget