pillar/IMG-A2337513_1.jpg
2 days on Market

10341 128 Ave, Grande Prairie, Alberta T8V 6S9

Detached
3 + 2
3
~1203.00 sqft
$639,900
Get pre-qualifiedPowered by nesto
Detached
3 + 2
3
~1203.00 sqft

Contact us about this property

Call

Highlights

Property Estimate

Days on market2 days

Estimated valueNot available

Price/Sqft$531/sqft

Monthly cost

Open Calculator

Description

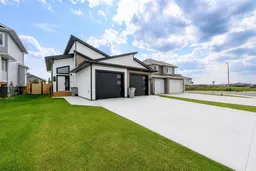
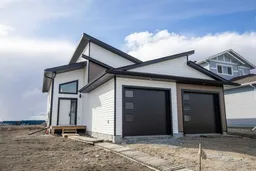
INVESTOR ALERT — LEGAL UP/DOWN DUPLEX WITH GARAGES IN NORTHRIDGE! Built in 2024, this beautiful, like-new but better legal up/down duplex offers an excellent opportunity for investors looking for strong rental income, quality construction, and a move-in-ready property. The upper unit offers 1,203 sq. ft. with 3 bedrooms and 2 full bathrooms, while the lower unit offers 1,257 sq. ft. with 2 bedrooms and 1 full bathroom. Each suite features its own kitchen, laundry, 6 appliances, and comfortable living space, providing excellent separation and functionality for both tenants and owners. The property has been enhanced with blinds throughout, back deck, and a fully fenced and landscaped yard, making this home truly move-in and rent-ready. The current rental income is $5,800 per month with the lower suite rented at $2,600/month and the upper suite at $3,200/month. The current lower-level tenancy runs until September 18, 2026, while the upper-level tenancy runs until December 1, 2026, offering immediate income and flexibility for future rental arrangements. Located in desirable Northridge, this property was built by Harker Homes, showcasing renowned quality and attention to detail with a fantastic investment setup. Whether you're expanding your rental portfolio or looking for a property with strong income potential, this one is ready to perform! This property is directly across from St. Catherine Catholic School and offers convenient access to ample street parking, making it an ideal location for tenants and visitors alike.


Property Details

StyleAttached-Up/Down,Bi-Level
View-
Age of property2024
SqFt~1203.00 SqFt
Lot Size-
Parking Spaces2
MLS ®NumberA2337513
Community NameNorthridge
Data SourcePILLAR 9
Listing byGrassroots Realty Group Ltd.

Features

Heating: Central,Natural Gas
Basement: Full,Finished,Separate/Exterior Entry

Main Floor

Bedroom - Primary

13`6" x 12`2"

Bedroom

10`0" x 10`5"

Bedroom

10`0" x 10`3"

4pc Bathroom

6`0" x 7`10"


Features

Patio: Deck

Parking

Garage spaces 2

Garage type -

Other parking spaces 0

Total parking spaces 2


Property History

Aug 14, 2026
ListedActive
$639,900
2 days on market
history photo preview45
Listing by pillar 9®
Property listed by Grassroots Realty Group Ltd., Brokerage
Agent Banner Image
Interested in this property?Get in touch to get the inside scoop.

Market Data - Northridge

Geo Zone Map ThumbnailNorthridge

Strong Seller's Market

View Market Data

Detached house - for the past 30 days

Buyer's market Seller's market

Avg. Days on Market

Past 30 days

30 days

Compared to

2025

16 days

2024

49 days

2023

89 days

New Listings

Past 30 days

0 listing

Compared to

2025

4 listings

2024

1 listing

2023

2 listings

Units sold

Past 30 days

3 units

Compared to

2025

3 units

2024

6 units

2023

2 units

Median Sold Price

Past 30 days

$489,900

Compared to

2025

$515,000

2024

$438,500

2023

$476,450


Population and Demographics

Overview

Total population 1339
Average household income $118,761

Age (%)

0 to 19
25%
20 to 34
27%
35 to 49
25%
50 to 64
14%
65 and plus
9%

Household composition (%)

Single family
61%
Single person
30%
Multi person
8%
Multi family
1%

Mother tongue (%)

English
80%
Tagalog (Pilipino, Filipino)
8%
Others
4%
French
2%
Punjabi (Panjabi)
2%

House tenancy (%)

Owners
56%
Renters
44%

What’s nearby?Essentials within 5 km

Local Logic

Transportation Scores

Estimated Budget