10225 128 Ave, Grande Prairie, Alberta T8V6T1
Contact us about this property
Highlights
Estimated valueThis is the price Wahi expects this property to sell for.
The calculation is powered by our Instant Home Value Estimate, which uses current market and property price trends to estimate your home’s value with a 90% accuracy rate.Not available
Price/Sqft$358/sqft
Monthly cost
Open Calculator
Description
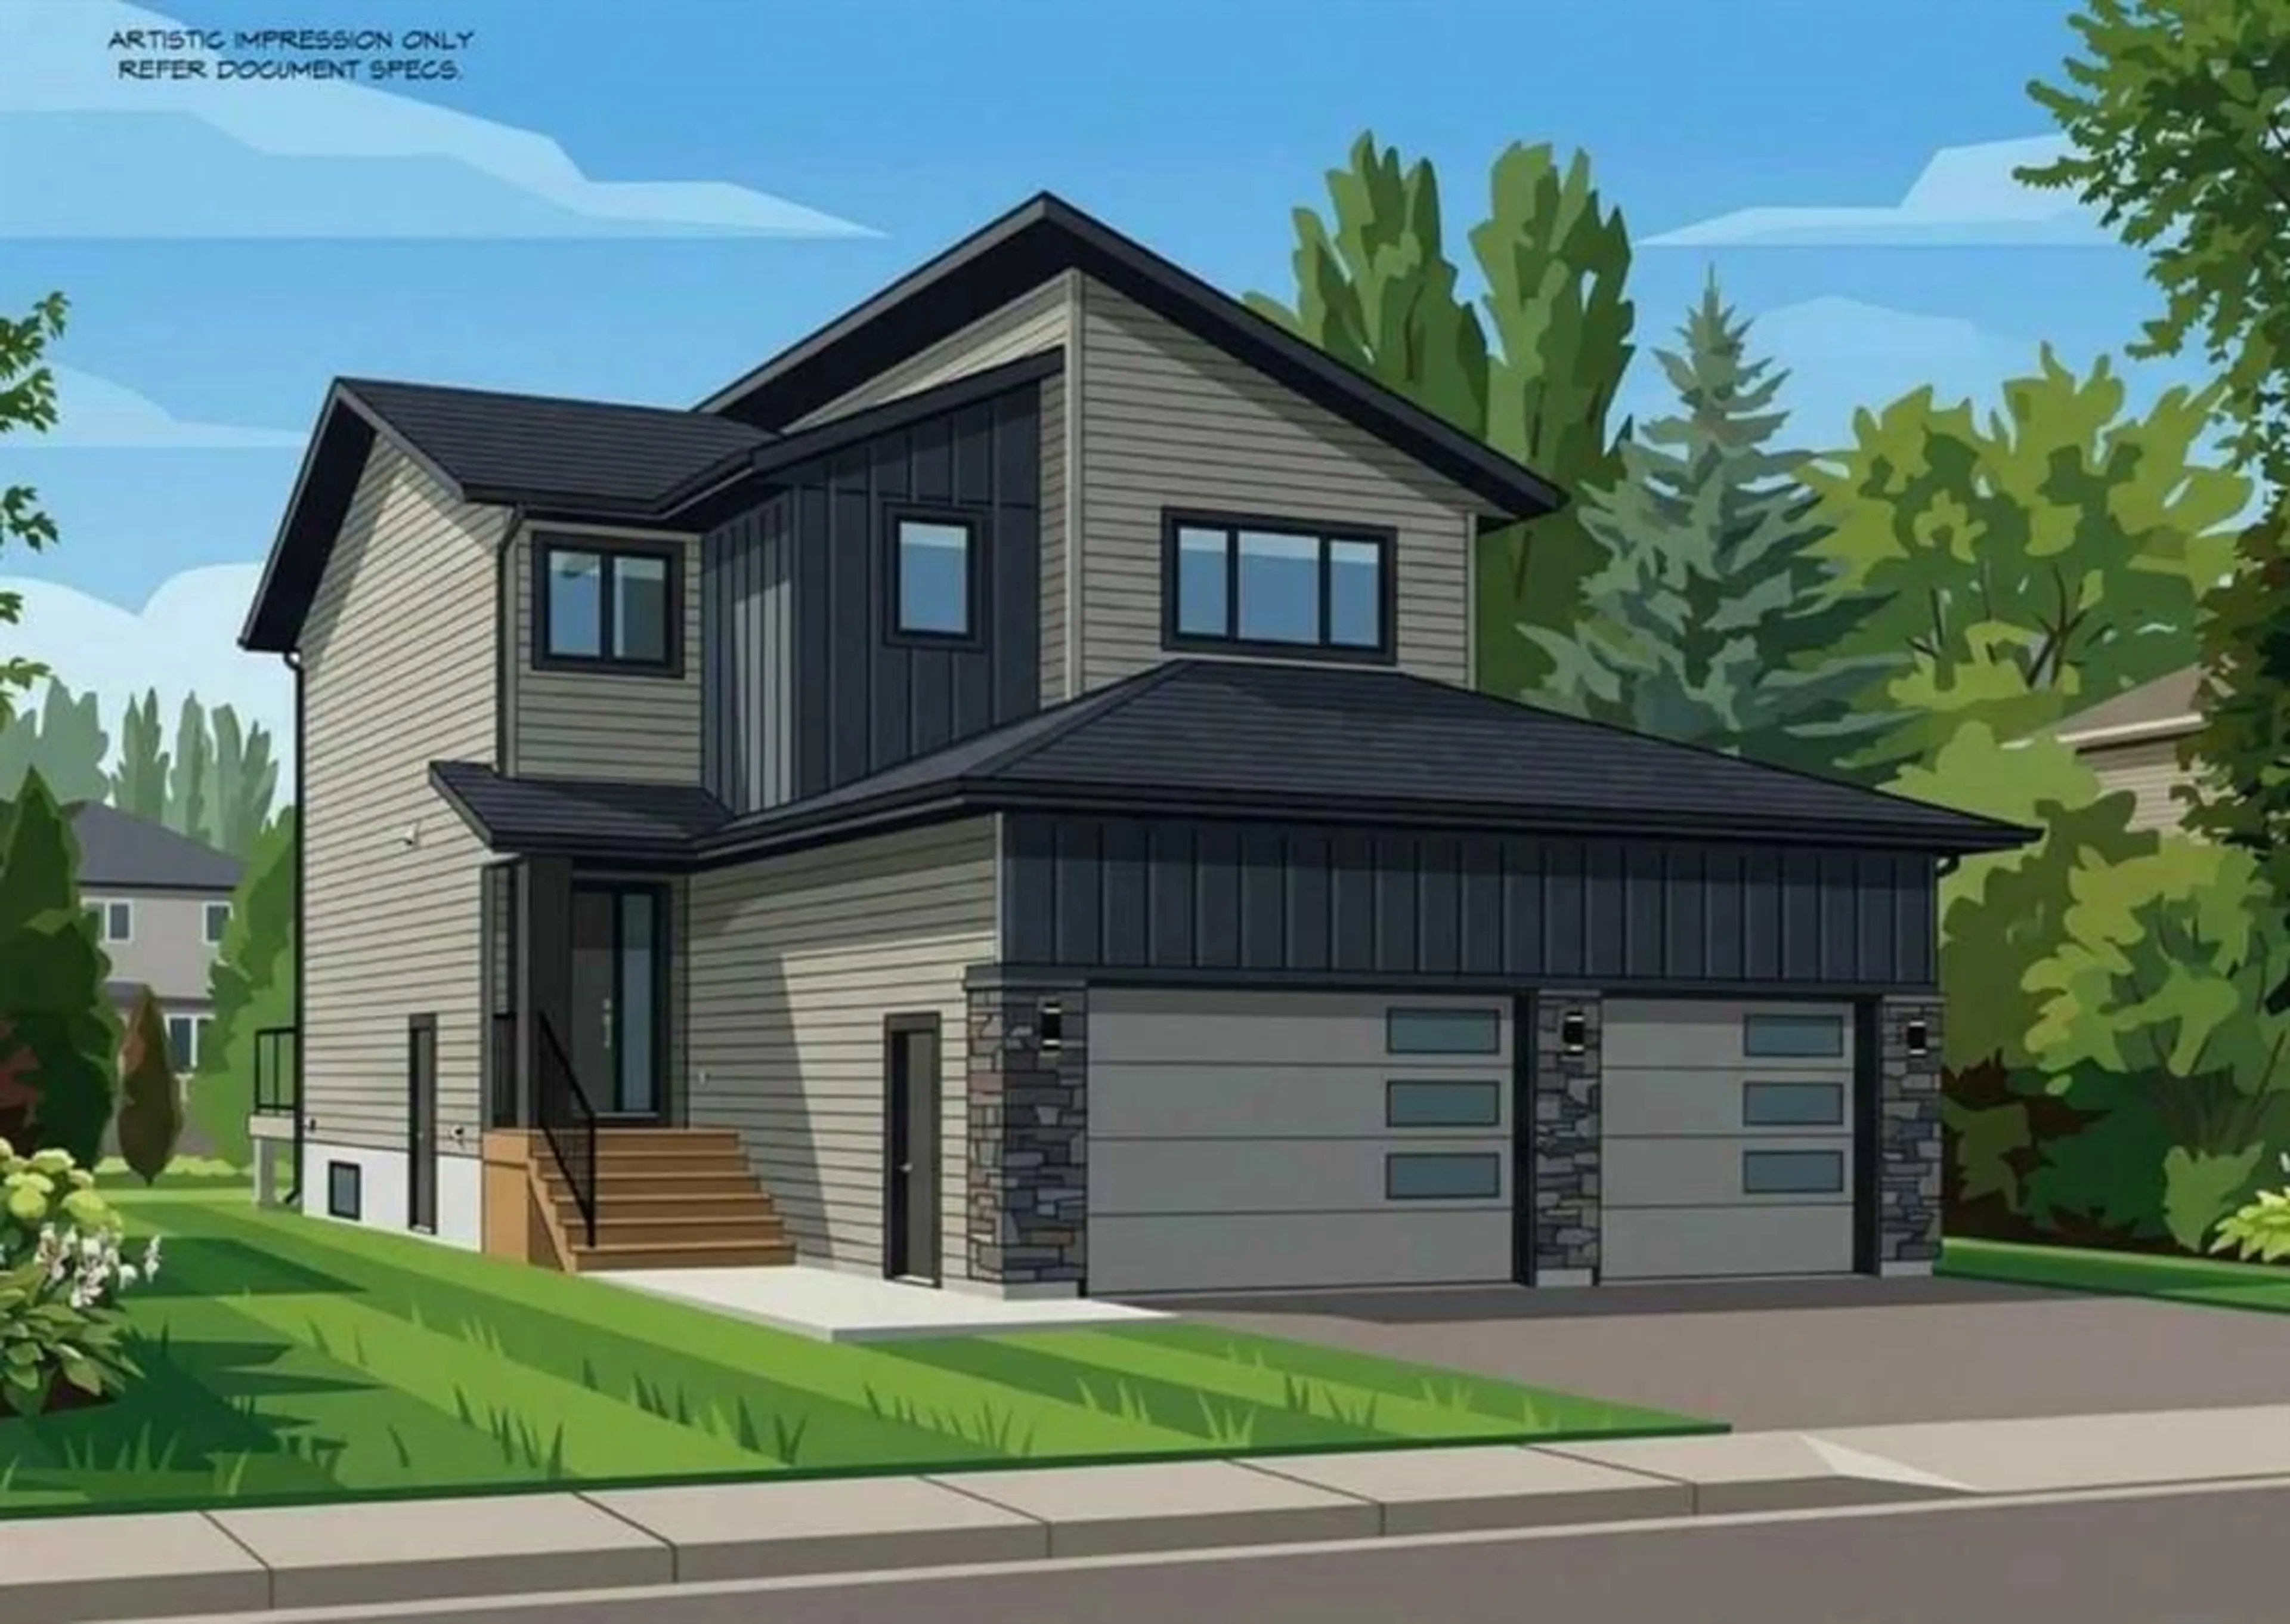
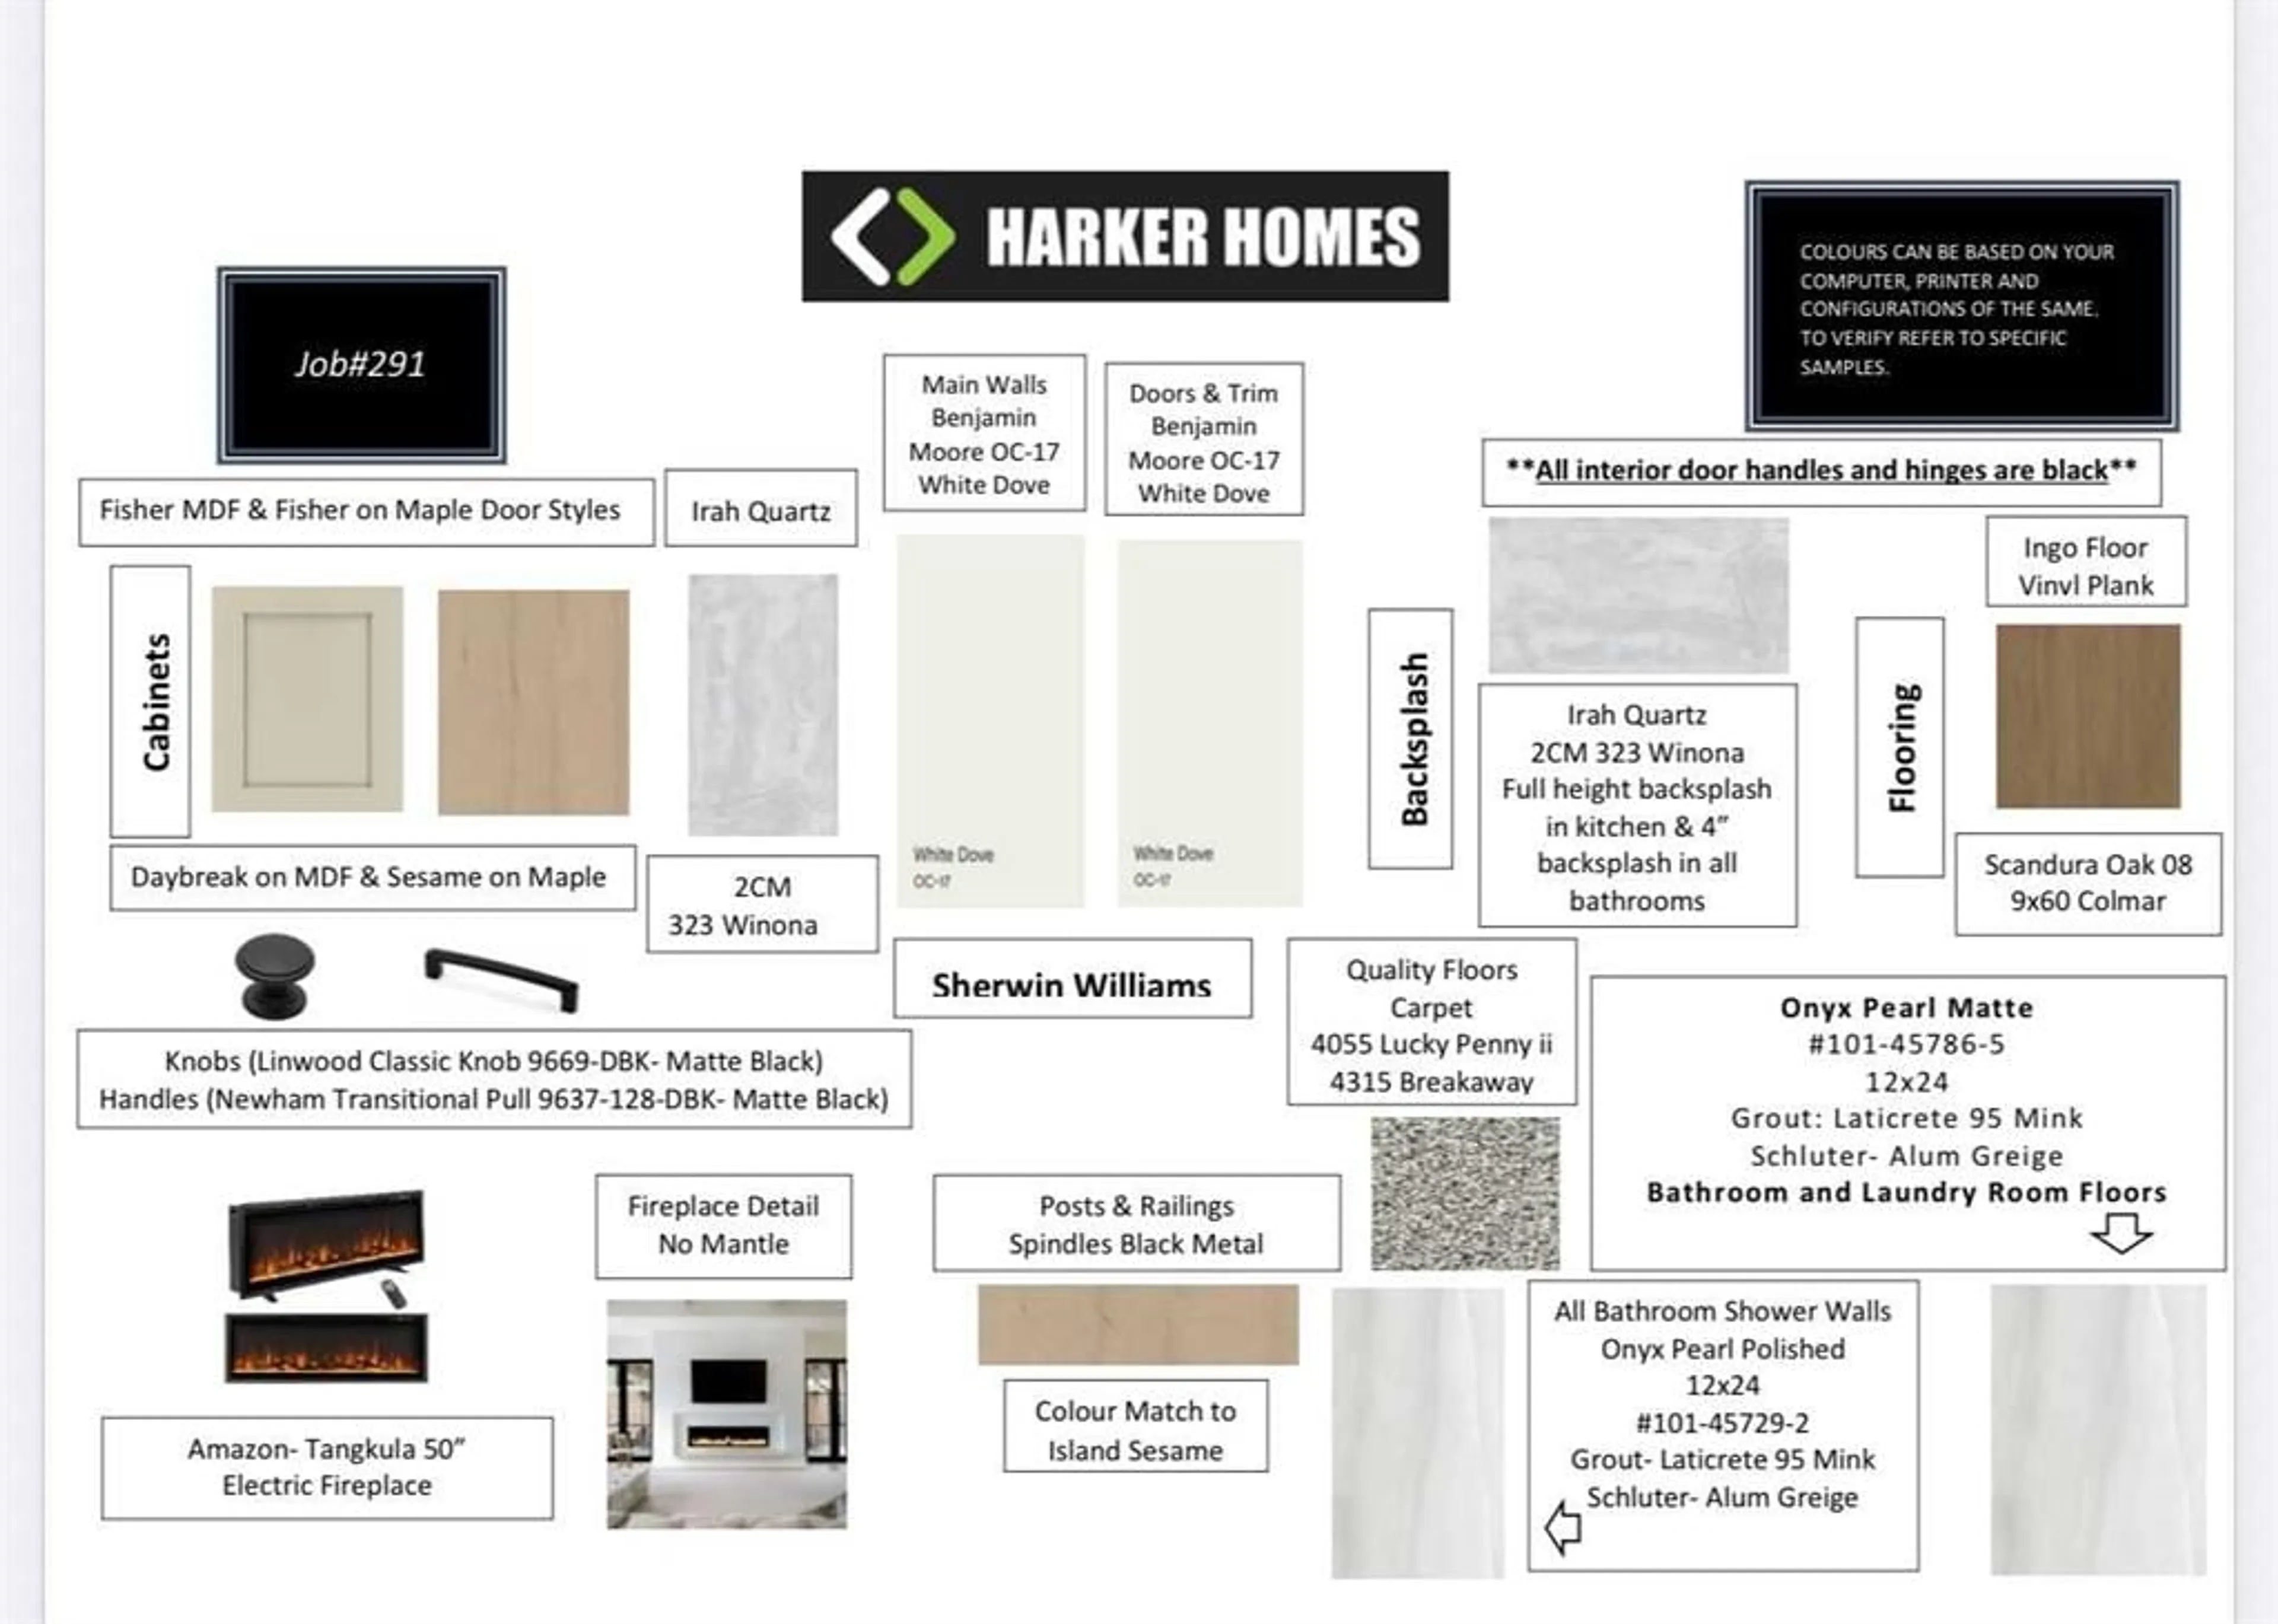
THE REID – JOB 291 | COMPLETION NOV 30, 2026 1714 SQFT | 2-STOREY | TRIPLE CAR GARAGE | NORTHRIDGE Presenting The Reid, an BRAND NEW PLAN from Harker Homes! Modern, sophisticated and practical! Situated in the prestigious neighbourhood of Northridge, this 1714 sqft residence delivers a streamlined layout, exceptional material selection, and the added convenience of a triple car garage—making it a standout choice for today’s homeowner. Inside, the Reidfeatures a bright, naturally cohesive interior accented by warm tones, clean detailing, and elevated finish selections. The kitchen is a true focal point, offering contemporary cabinetry, quartz surfaces, and a tastefully coordinated quartz backsplash that brings the space together with understated sophistication. Matte-black hardware and fixtures provide just the right amount of modern contrast. The main floor showcases an open-concept design with resilient luxury vinyl plank flooring, generous windows, and a custom fireplace feature that anchors the living area. Upstairs, the home offers three comfortable bedrooms, including a private primary retreat complete with a beautifully tiled ensuite and walk-in shower. A full second bath and convenient upper-level laundry round out the well-planned upper floor. Every choice—from the flooring and tilework to the millwork details and interior colour palette—has been curated to create a harmonious, durable, and visually appealing living environment. A rare opportunity to be the first secure a new Harker Homes floor-plan in one of Grande Prairie’s premier communities, with completion scheduled for Nov 30.
Property Details
Interior
Features
Upper Floor
Bedroom - Primary
12`0" x 16`2"Bedroom
10`8" x 13`0"Bedroom
10`8" x 13`0"4pc Bathroom
0`0" x 0`0"Exterior
Parking
Garage spaces 9
Garage type -
Other parking spaces 0
Total parking spaces 9
Property History
 3
3

