10202 128 Ave, Grande Prairie, Alberta T8V6T1
Contact us about this property
Highlights
Estimated valueThis is the price Wahi expects this property to sell for.
The calculation is powered by our Instant Home Value Estimate, which uses current market and property price trends to estimate your home’s value with a 90% accuracy rate.Not available
Price/Sqft$325/sqft
Monthly cost
Open Calculator
Description
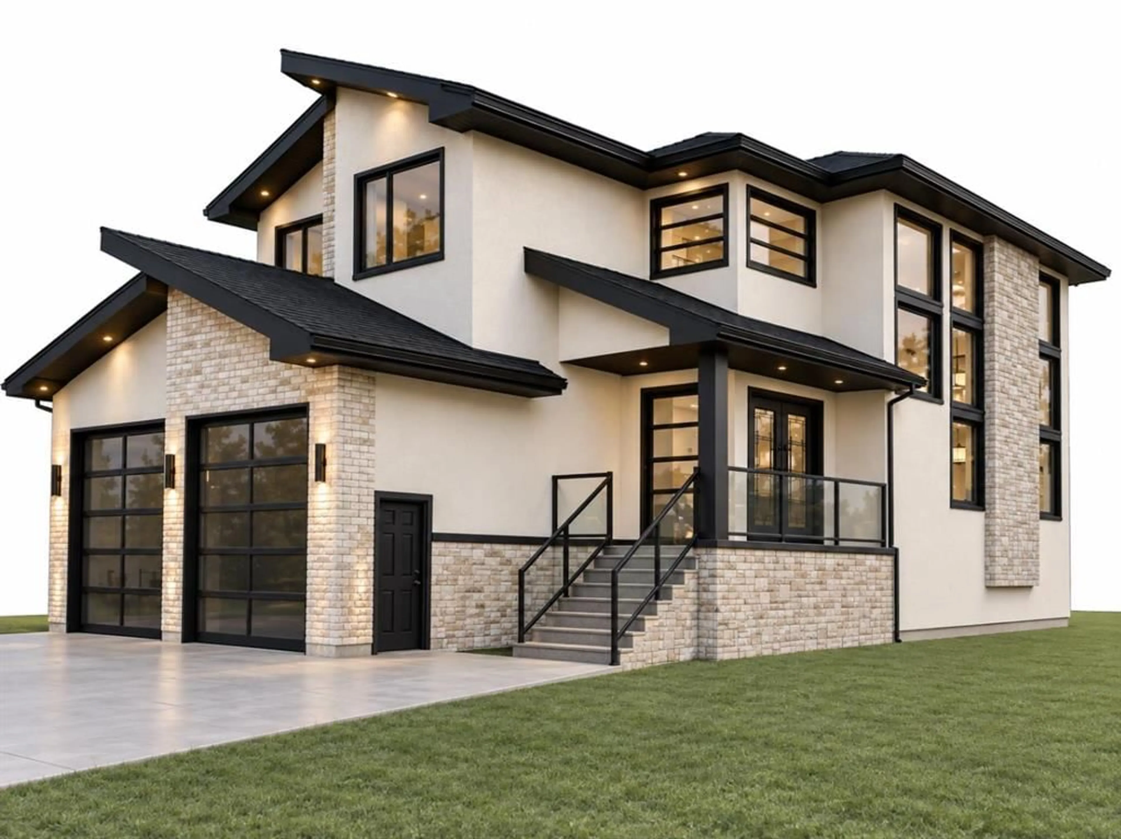
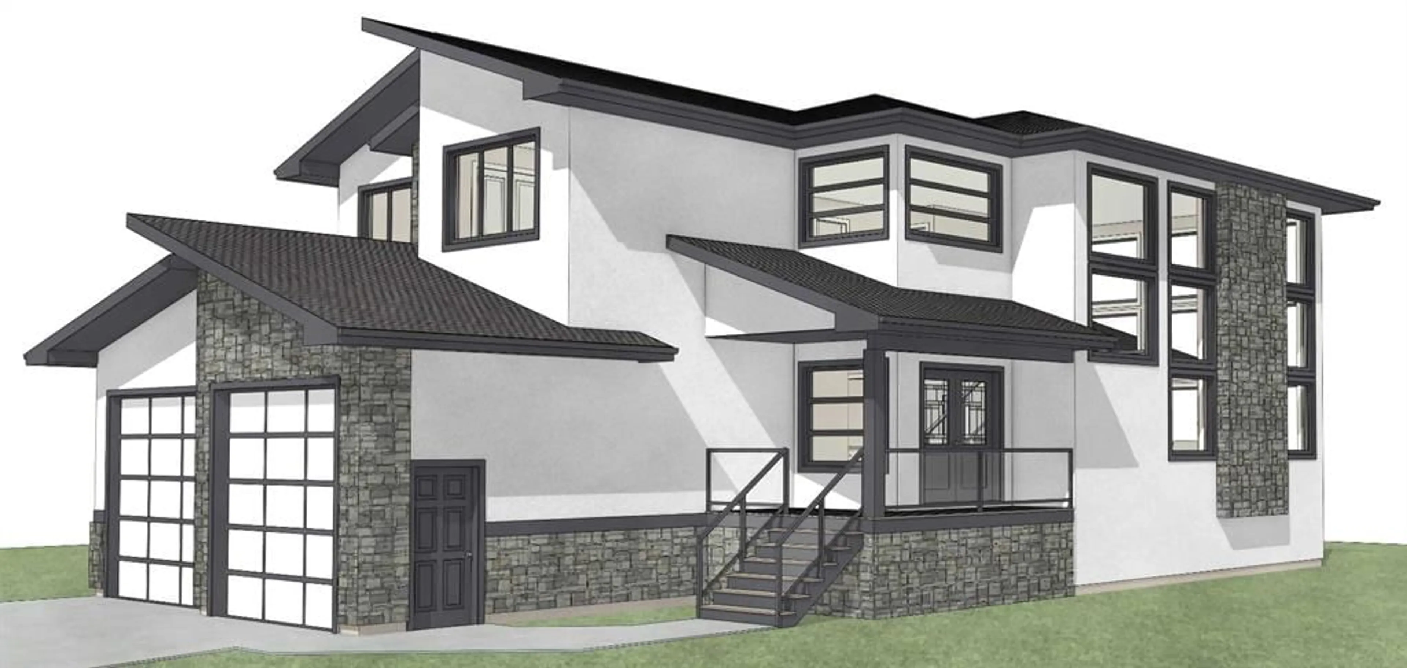
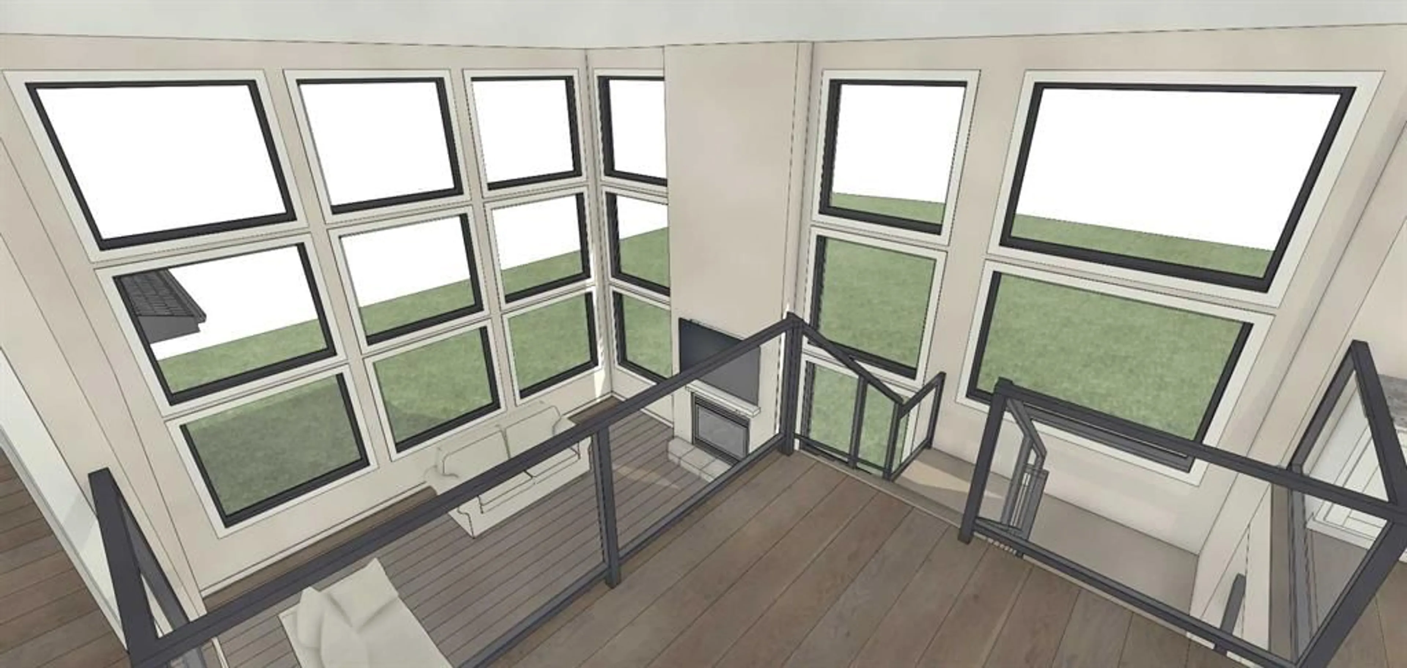
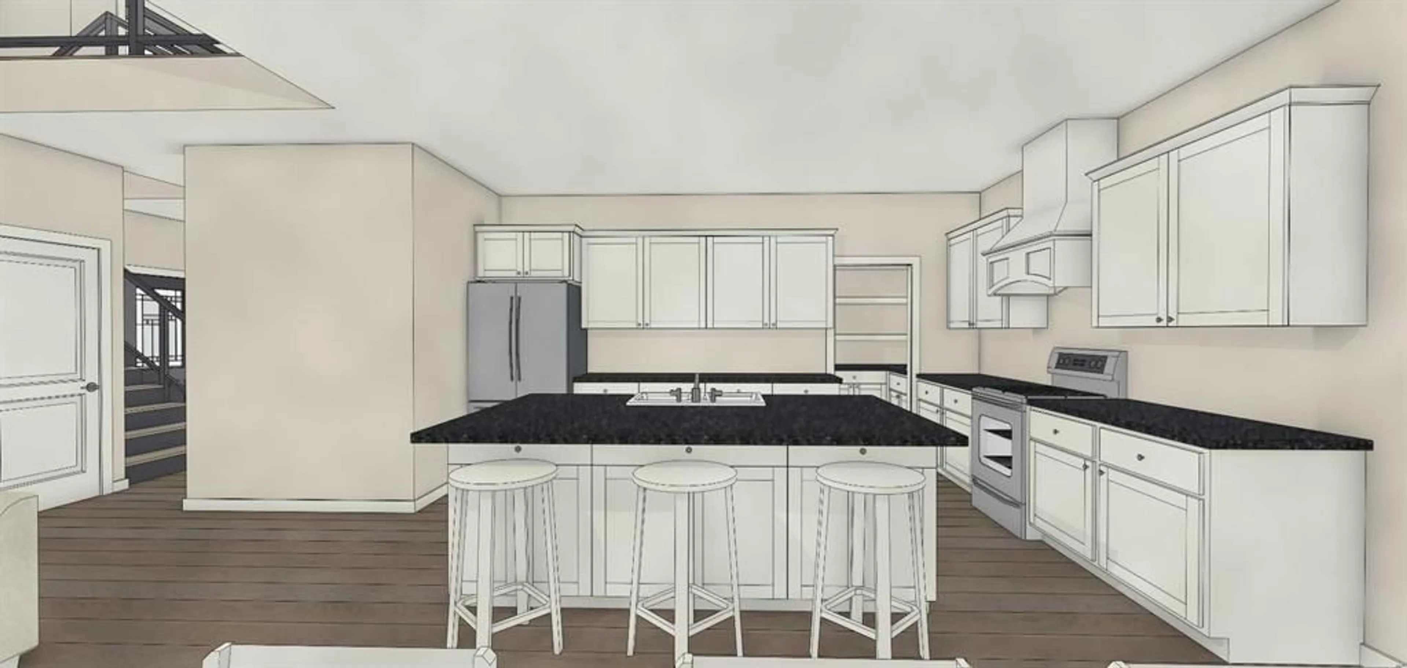
THE WESTLEY — A ONE-OF-A-KIND CUSTOM LUXURY HOME IN NORTHRIDGE! Thoughtfully designed from the ground up, this exceptional custom-built residence combines striking contemporary architecture, European-inspired finishes, exceptional craftsmanship and warm, livable luxury. The exterior immediately sets the home apart with Snow Handformed brick, Creative Mines Cloudbreak limestone and premium architectural stucco, creating incredible depth, texture and curb appeal. An impressive 32 reflective-tinted windows fill the home with natural light while providing a sleek, mirror-like exterior appearance, complemented by contrasting black detailing. At the heart of the home is a beautifully appointed kitchen featuring luxurious marble countertops, custom millwork, aged-brass hardware, premium Kohler fixtures and integrated Bocci outlets for a clean finish. A dedicated butler's pantry and spice kitchen provide additional cooking, preparation and storage space, with the spice kitchen also offering a separate entrance through the adjoining hallway. One of the home's signature features is the 10-foot folding glass wall connecting the kitchen and dining area to the private terrace. The panels fold away to open almost the entire wall, creating a seamless indoor-outdoor living experience. The dramatic living room features soaring 18-foot ceilings, expansive windows, a contemporary gas fireplace, designer wallpaper and a custom feature mural. Just beyond the foyer, a commissioned curved plaster staircase creates a sculptural focal point, professionally handcrafted by a Master Faux Finisher and finished with premium limewash imported from Belgium. The primary suite offers a spa-inspired ensuite featuring natural stone, Kohler fixtures, Bocci outlets, custom millwork and abundant natural light. Quality continues throughout with solid-core interior doors, SPC wood flooring, custom millwork, aged-brass hardware, designer wallcoverings and carefully considered architectural details. A built-in whole-home audio system features speakers integrated directly into the ceilings, while carefully selected Canadian lighting and dimmers allow the atmosphere of each space to be customized. From the layered brick, stone and stucco exterior to the 32 reflective-tinted windows, folding glass wall, soaring ceilings, sculptural staircase, spice kitchen, butler's pantry and extensive custom finishes, Westley was created for buyers searching for something beyond the ordinary. A home designed to be noticed, built to be lived in and crafted to stand apart.
Property Details
Interior
Features
Second Floor
Bedroom - Primary
16`1" x 11`6"5pc Ensuite bath
8`0" x 14`5"Walk-In Closet
7`6" x 5`0"Bedroom
10`8" x 13`2"Exterior
Features
Parking
Garage spaces 2
Garage type -
Other parking spaces 2
Total parking spaces 4
Property History
 10
10

