10150 121 Ave #309, Grande Prairie, Alberta T8V 8H2
Contact us about this property
Highlights
Estimated valueThis is the price Wahi expects this property to sell for.
The calculation is powered by our Instant Home Value Estimate, which uses current market and property price trends to estimate your home’s value with a 90% accuracy rate.Not available
Price/Sqft$209/sqft
Monthly cost
Open Calculator
Description
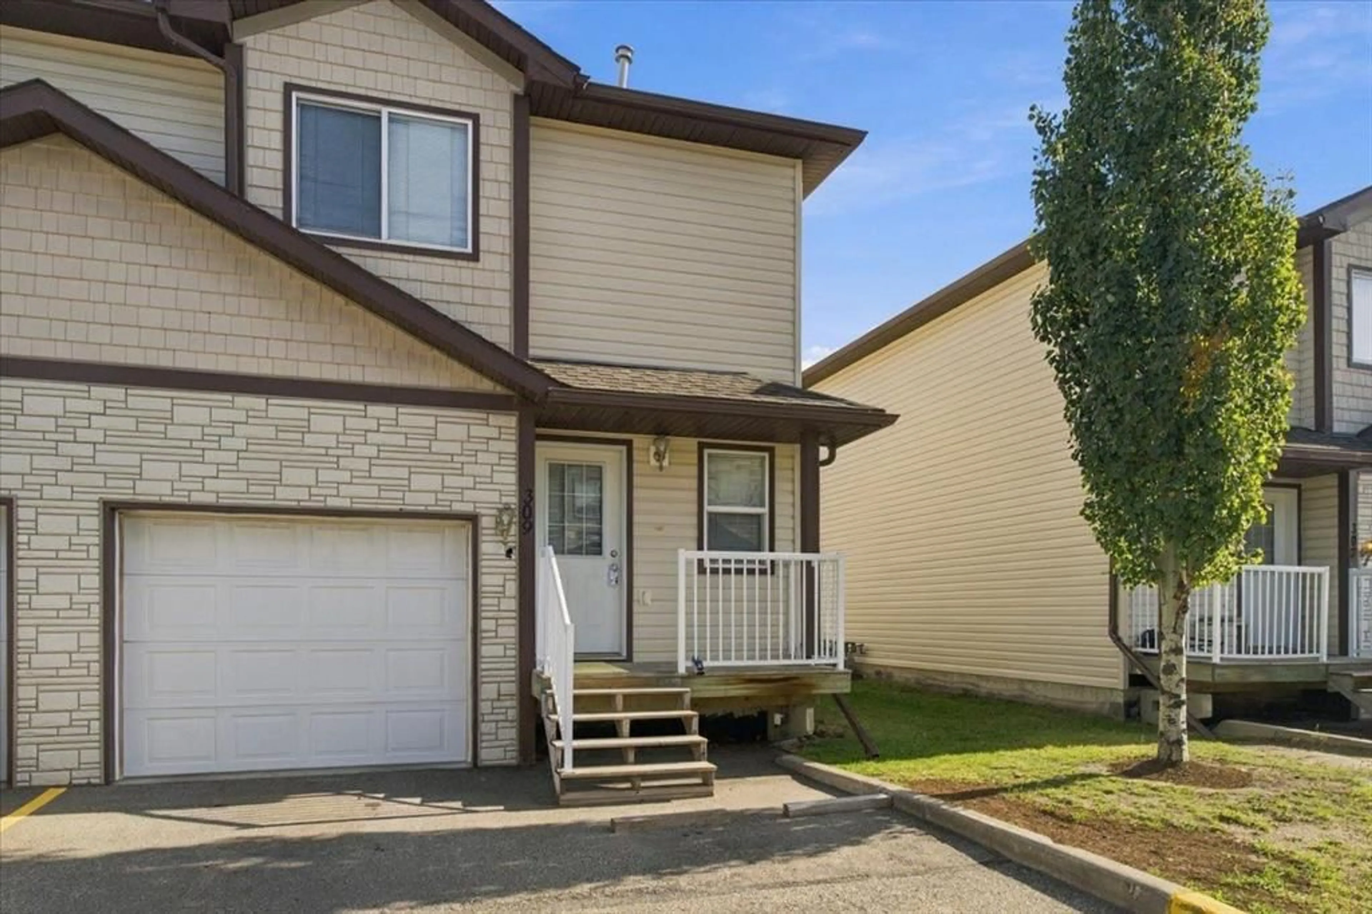
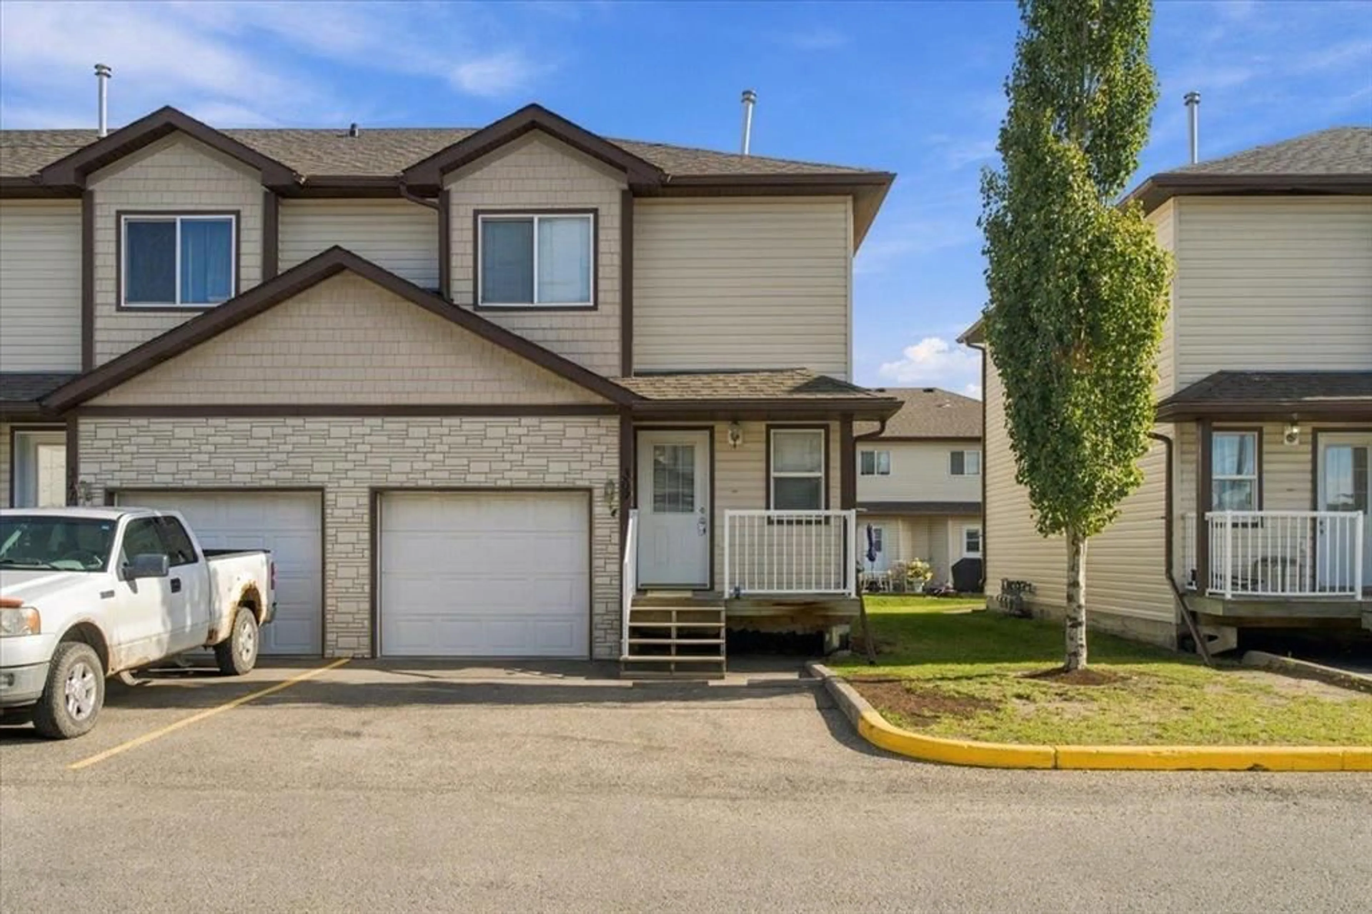
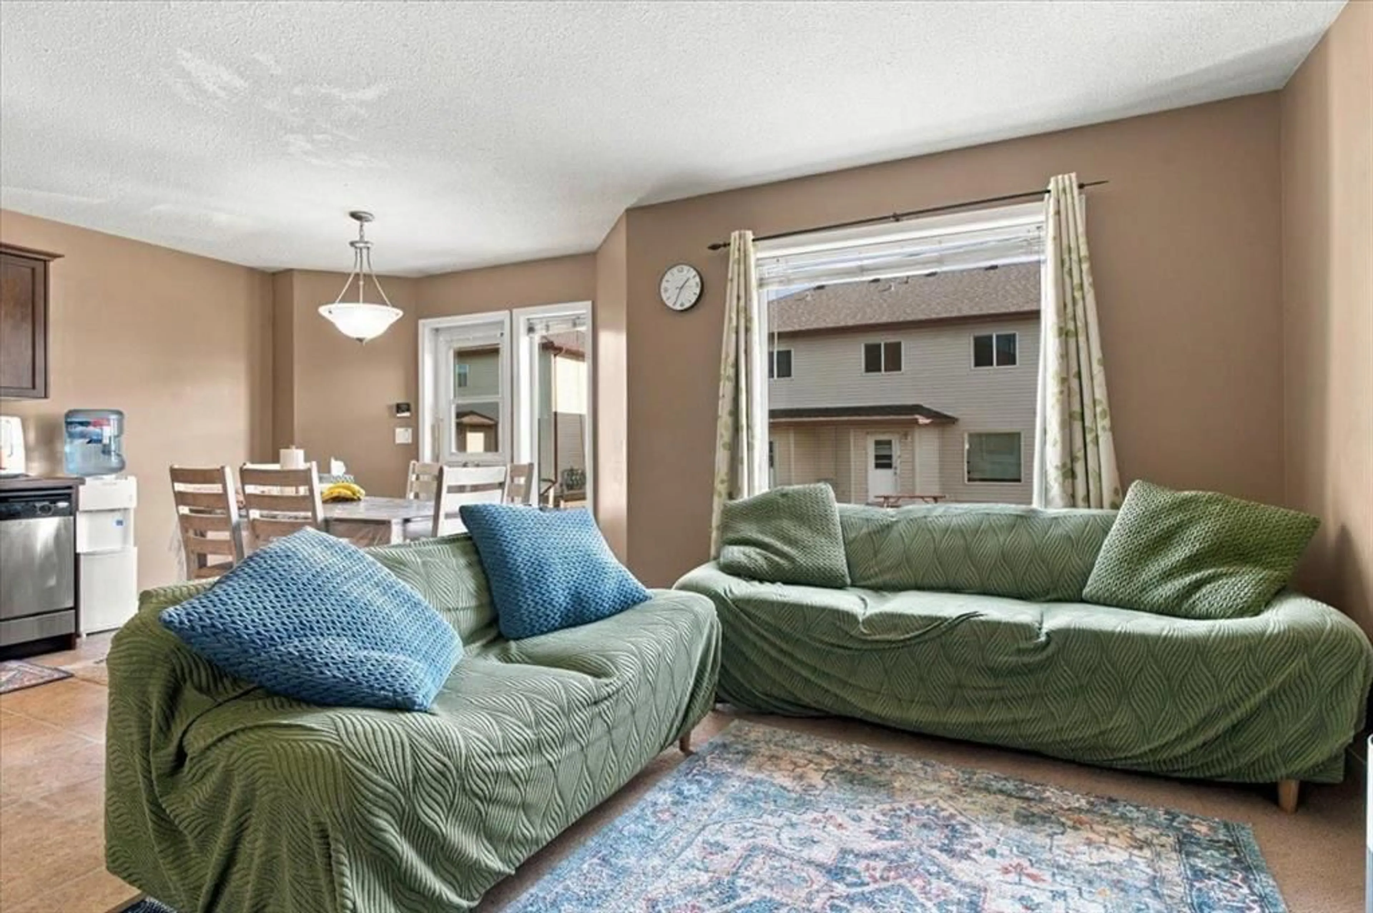
Welcome to Chelsea Villas! This 3 bedroom, 1.5 bathroom end unit offers a practical layout with an attached garage. The main floor features an open concept living area and eat-in kitchen, with access to the back deck for summer barbecues or a morning coffee. A half bath and direct access to the garage complete the main level. Upstairs, you’ll find three bedrooms and a full bathroom. The unfinished basement provides extra storage and room for future development, giving you the opportunity to make the space your own.
Property Details
Interior
Features
Main Floor
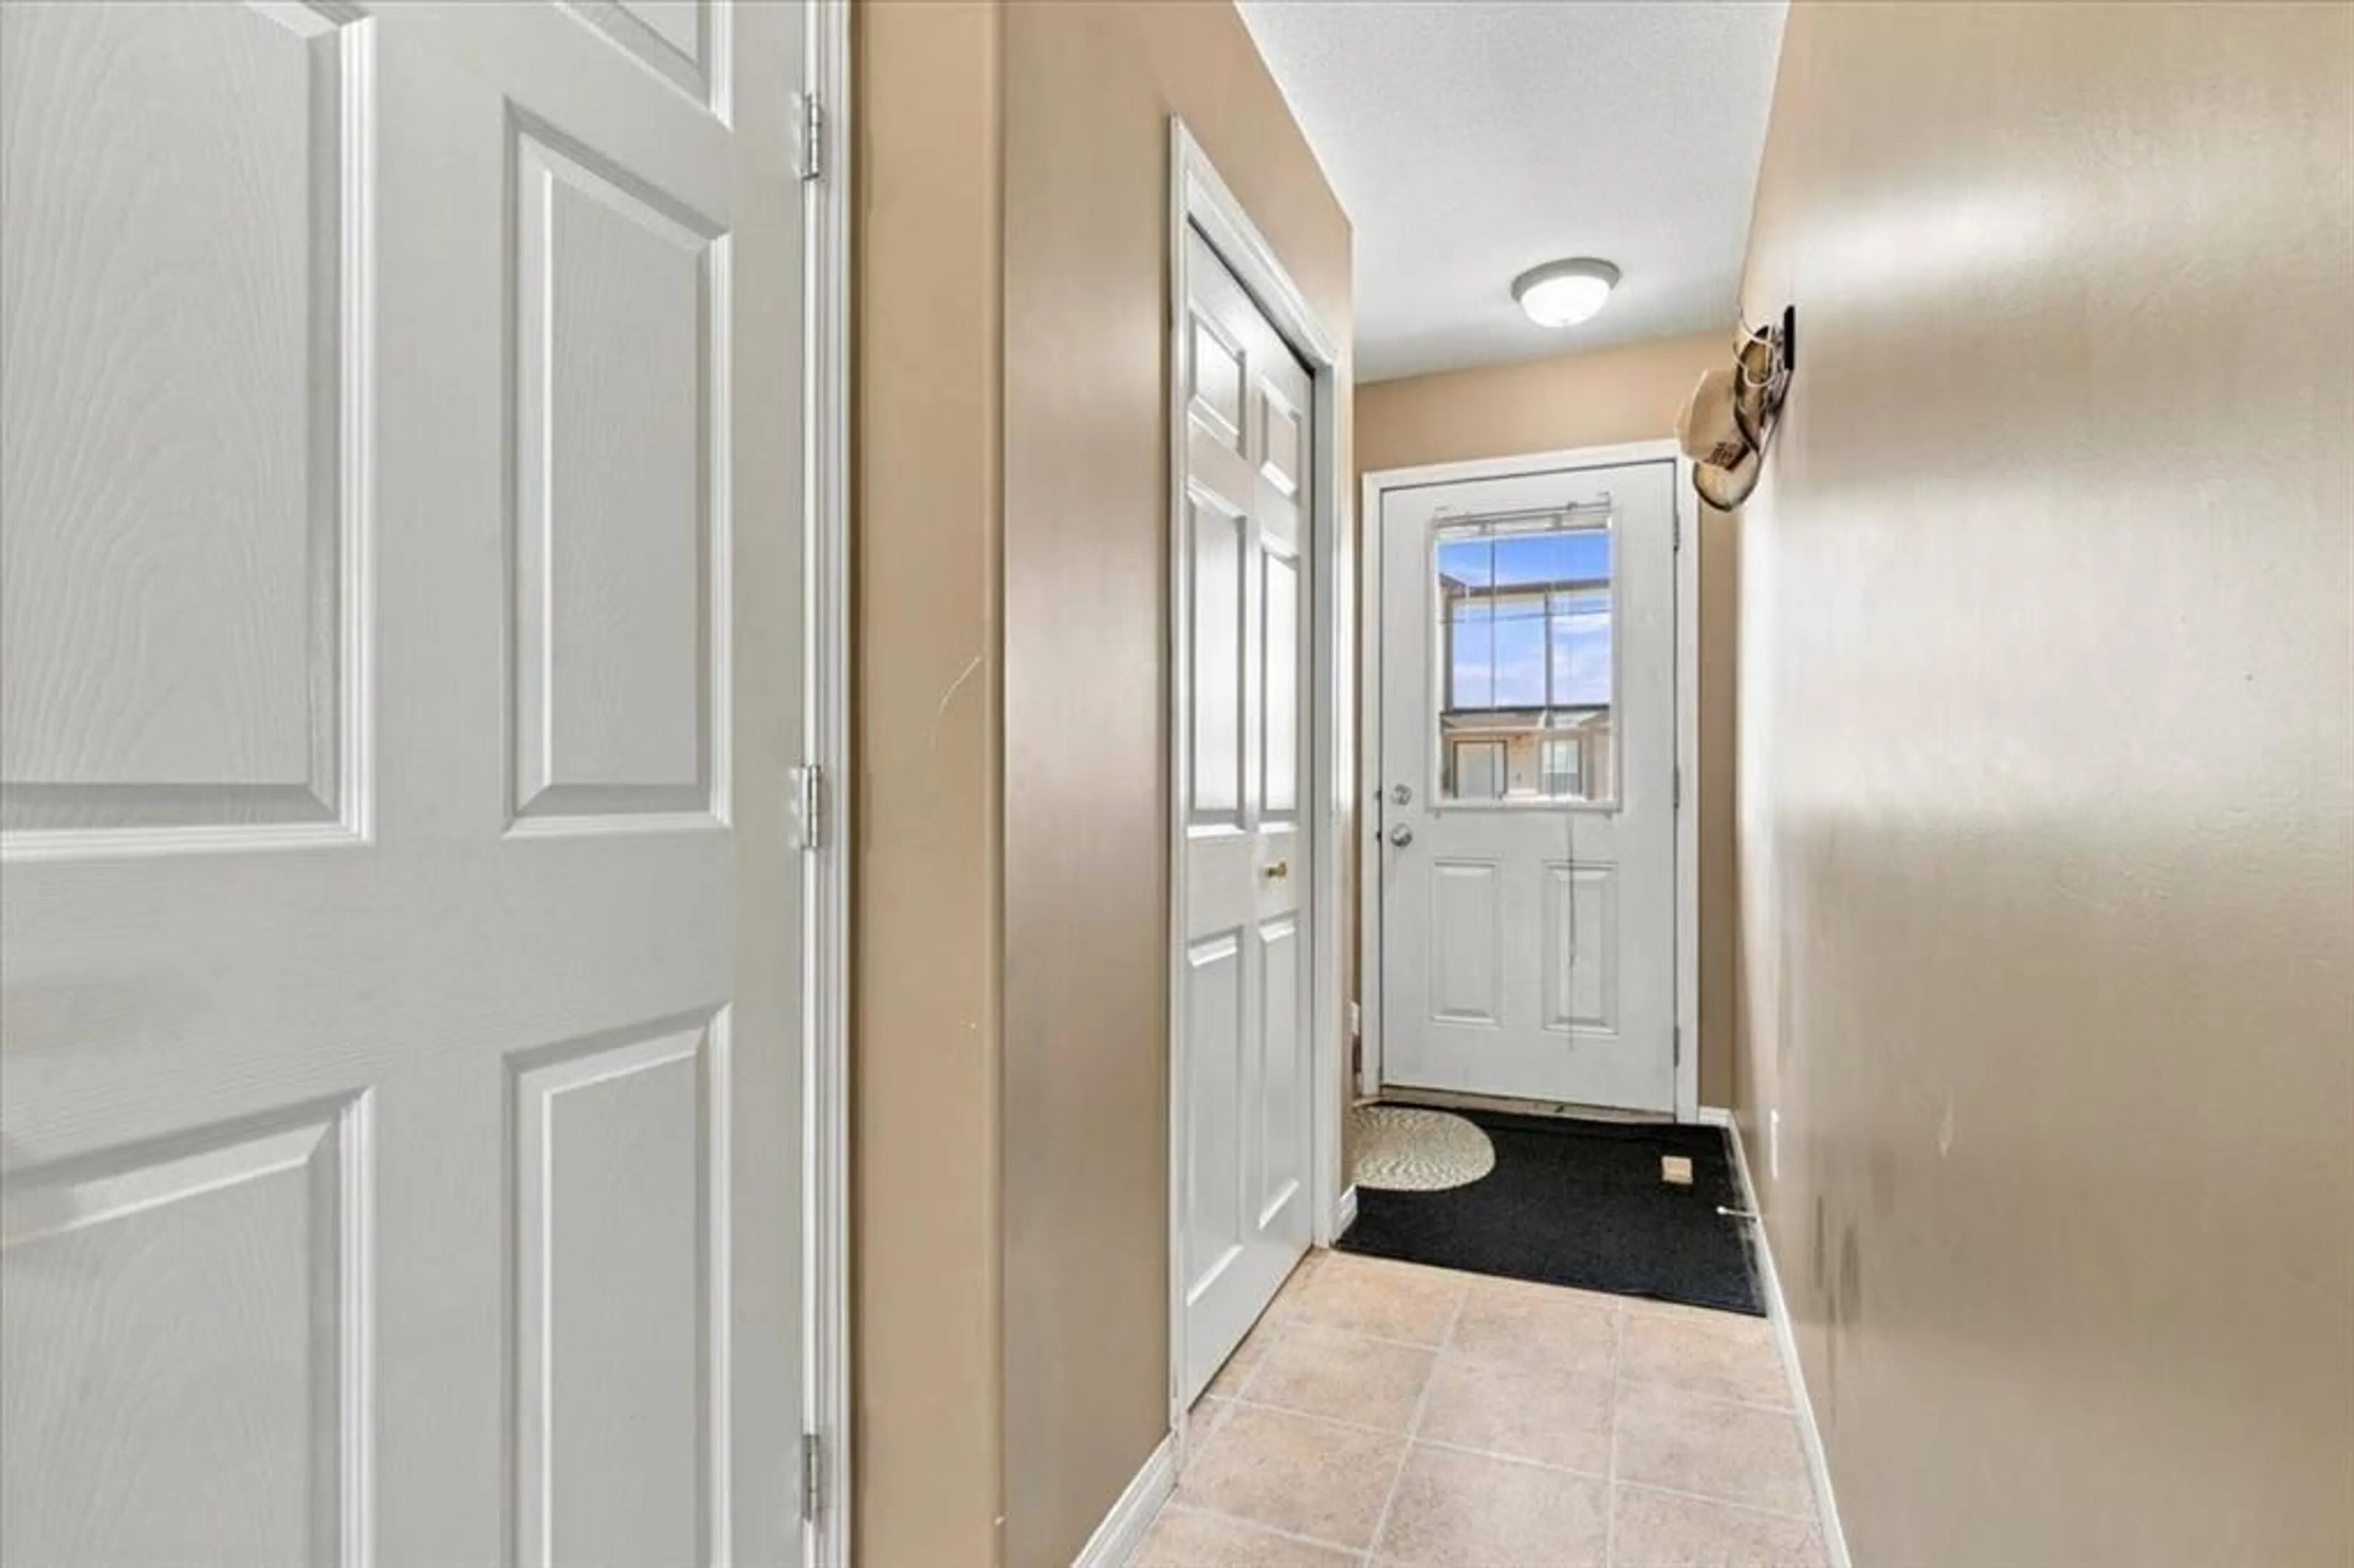
Foyer
10`3" x 17`6"2pc Bathroom
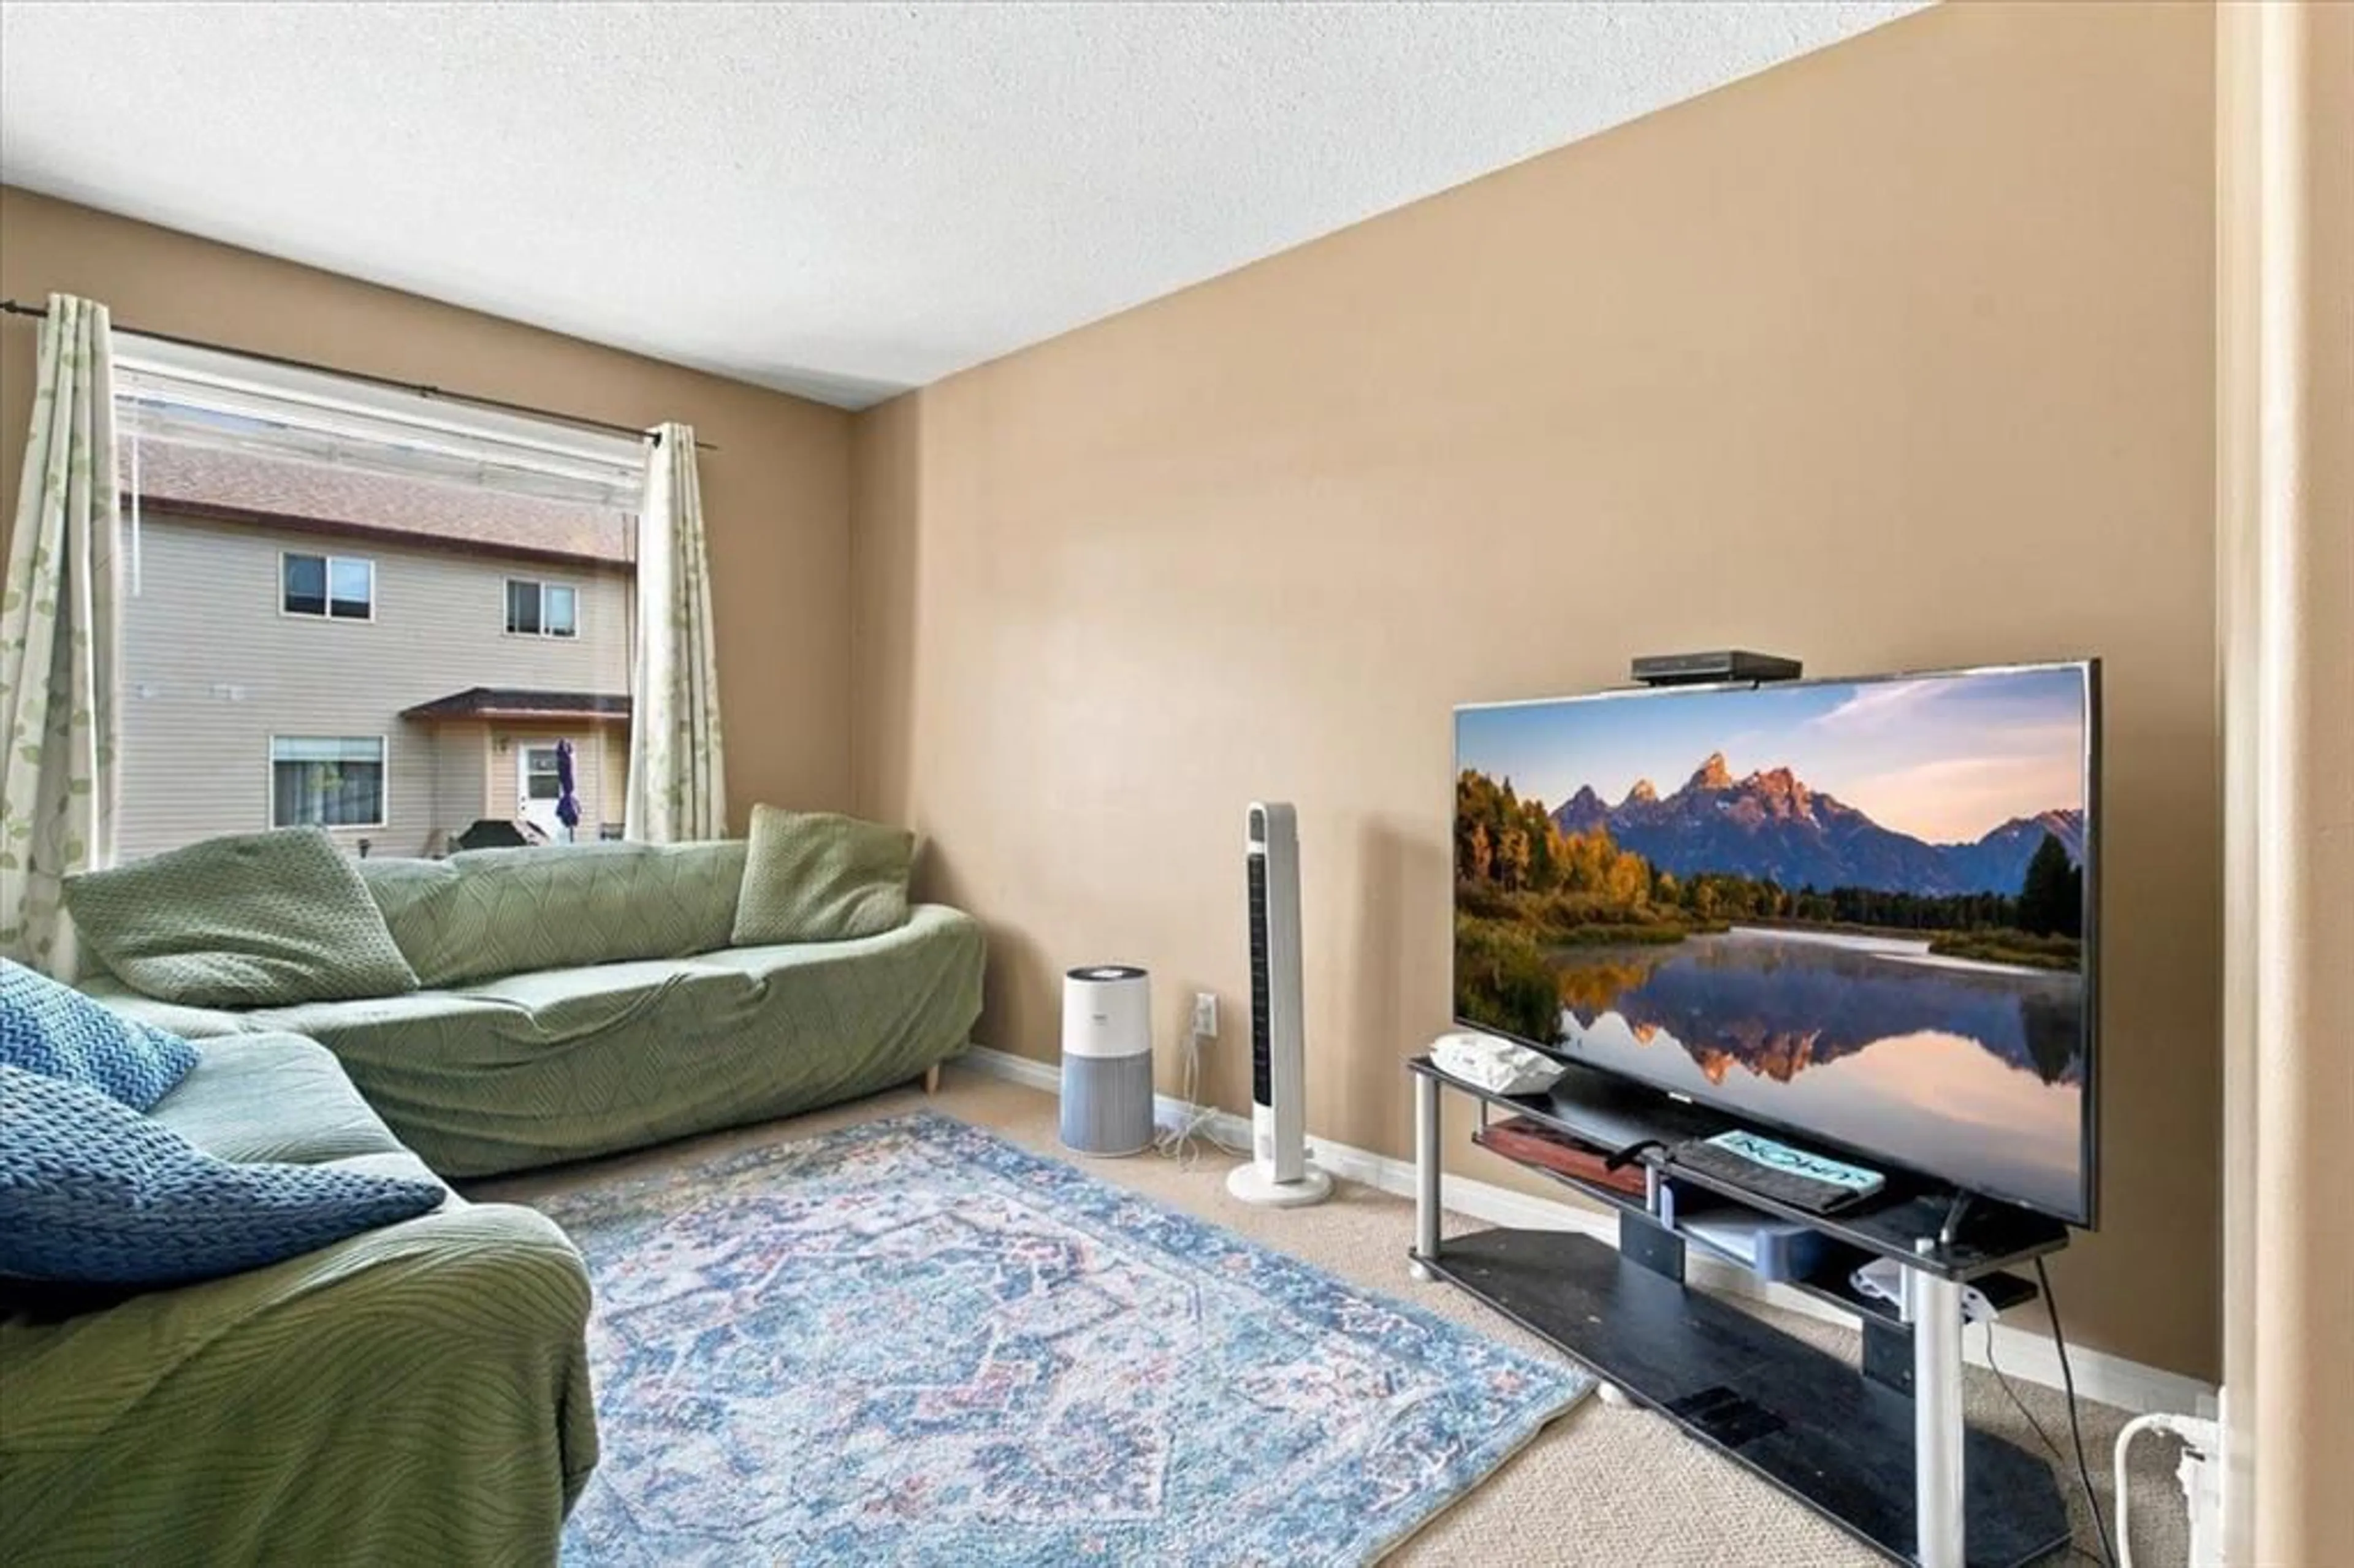
5`11" x 4`7"Living Room
10`3" x 13`0"Eat in Kitchen
11`0" x 15`1"Exterior
Features
Parking
Garage spaces 1
Garage type -
Other parking spaces 1
Total parking spaces 2
Property History
 17
17

