pillar/IMG-A2338396_1.jpg
1 day on Market

10150 121 Ave #203, Grande Prairie, Alberta T8V 8H2

Townhouse
3
3 + 1
~1148.00 sqft
$275,900
Get pre-qualifiedPowered by nesto
Townhouse
3
3 + 1
~1148.00 sqft

Contact us about this property

Call

Highlights

Property Estimate

Days on market1 day

Estimated valueNot available

Price/Sqft$240/sqft

Monthly cost

Open Calculator

Description

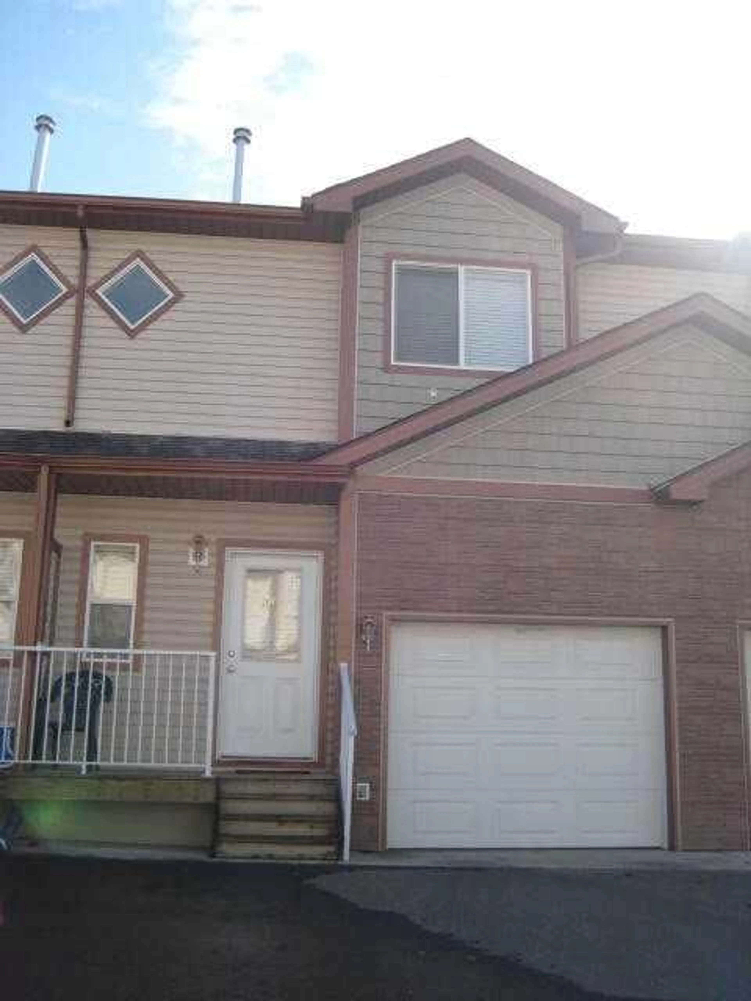
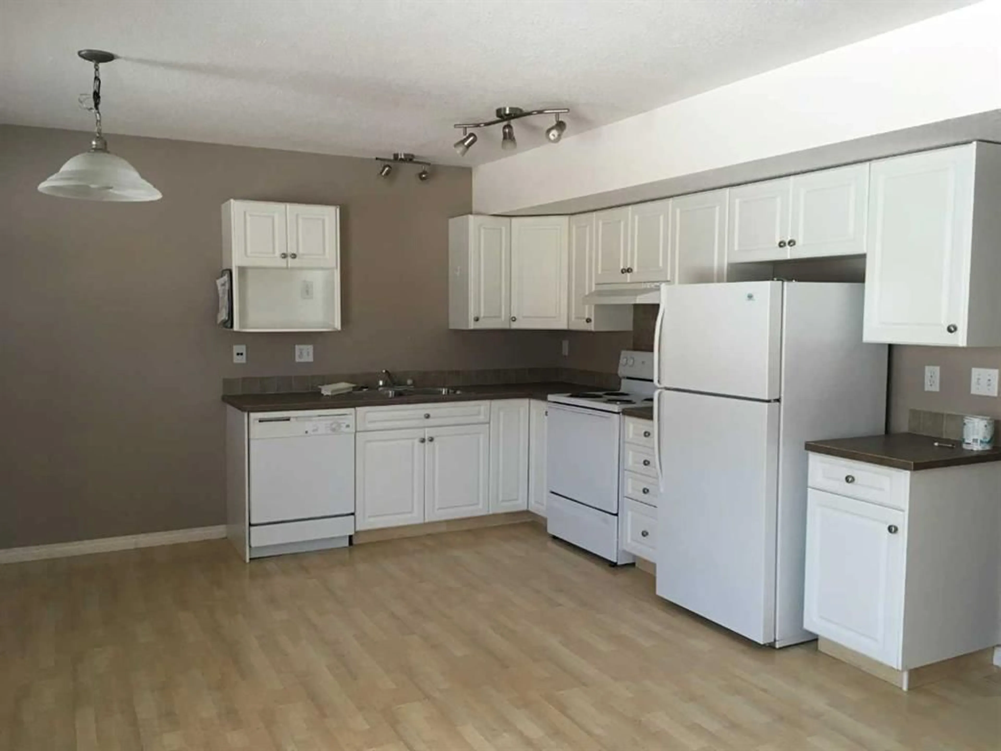
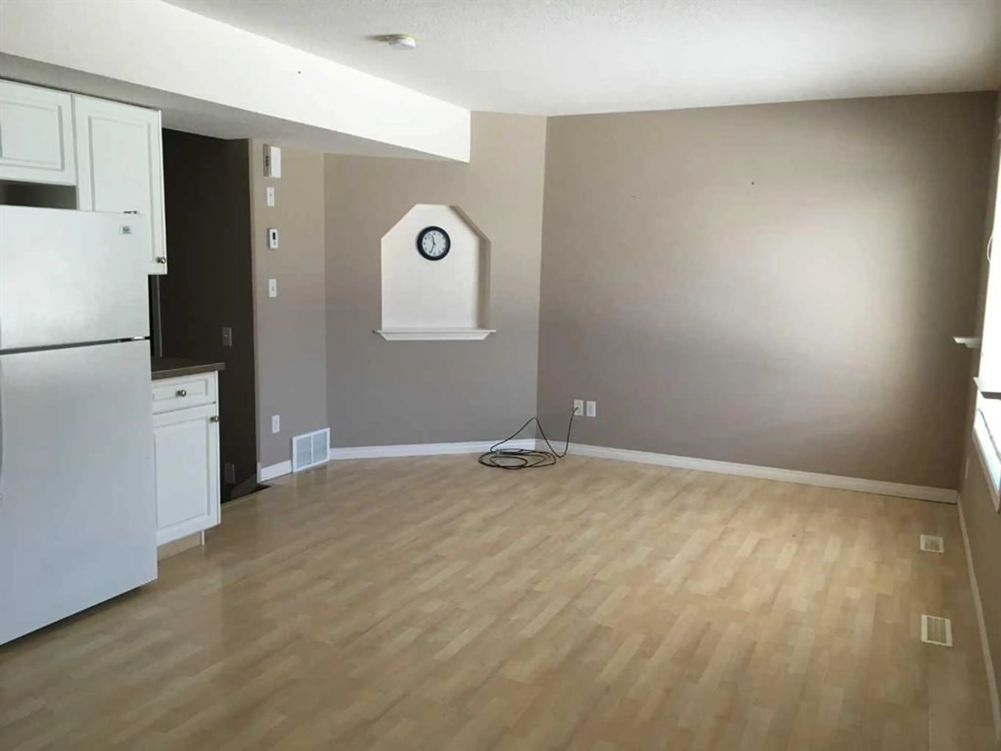
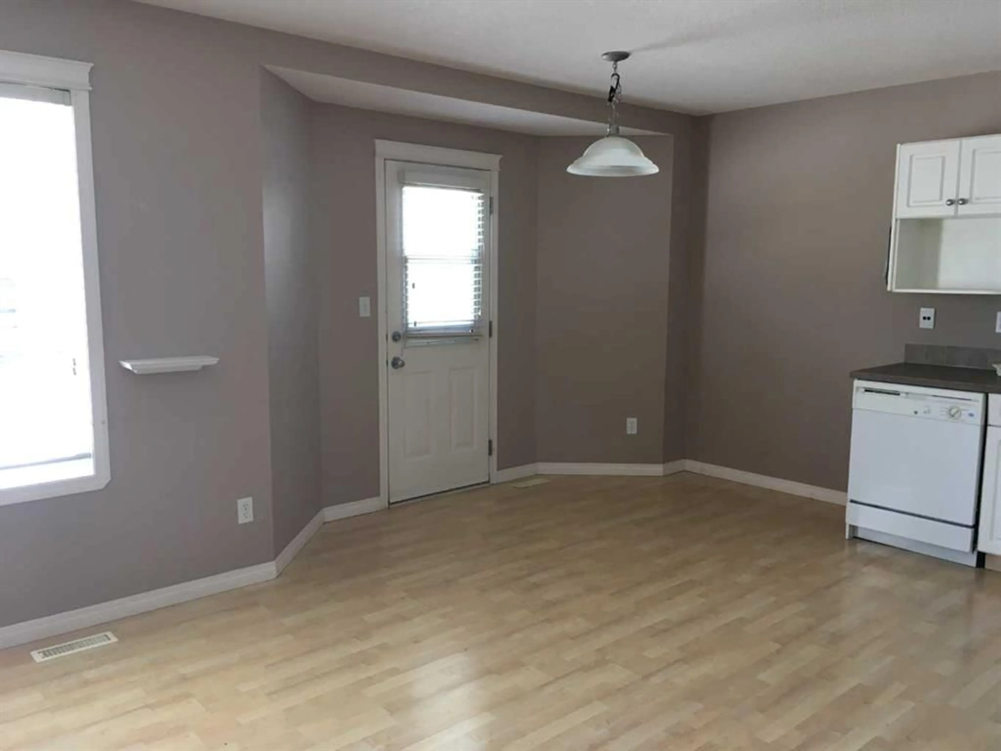
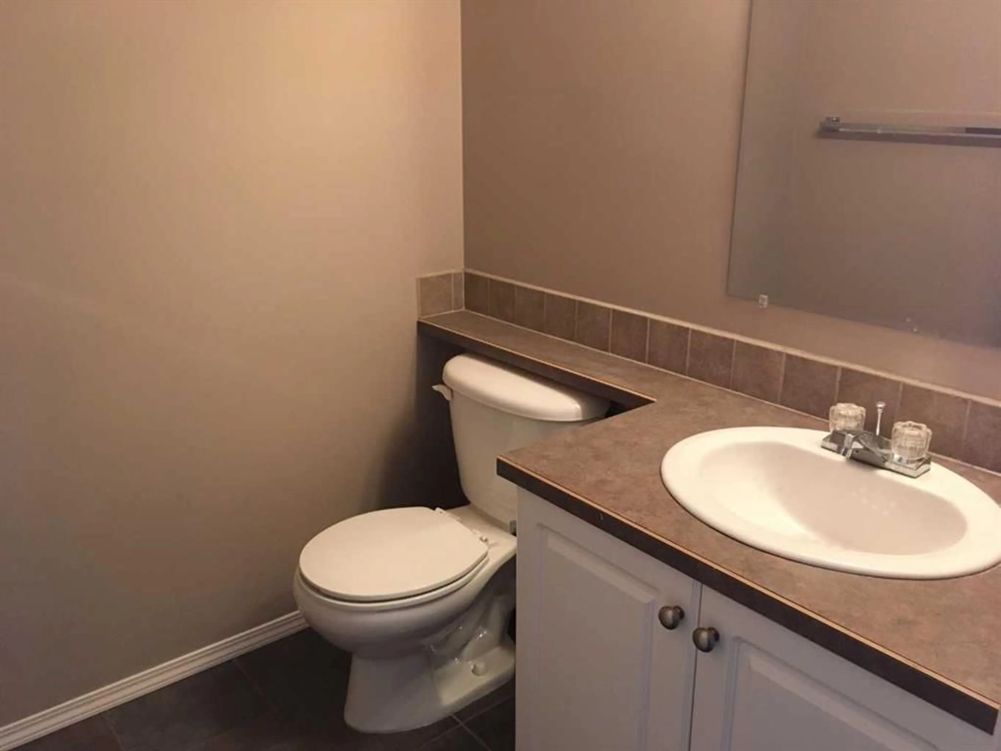
**INVESTMENT OPPORTUNITY WITH GREAT TENANTS ON FIXED TERM LEASE TO OCT 31, 2026 PAYING $1850 PLUS UTILITIES OR CAN PROVIDE VACANT POSSESION NOV 4 or 5, TENANTS ARE OPEN TO STAYING** 3 bedroom 1.5 bathroom townhouse in Chelsea Villas with BASEMENT DEVELOPED! This unit features a great open floor plan on the main level with the dinning room leading out to your private deck and community green space. No need to worry about lawn mowing as the condo fees include lawn maintenance. The main level also features a half bathroom and access to your single attached garage (no automatic opener). There are two additional parking stalls out front of this unit as well. Upstairs features 3 good size bedrooms as well as a full bathroom! This is one of the rare units in Chelsea Villas with the basement developed, includes a rec room, full bathroom, laundry room and storage. Condo fees are $388 per month also include snow removal from parking areas as well as water and sewer and there are dumpsters on site for your household garbage. A little TLC and this place would shine! **Pictures from when vacant**


Property Details

Style2 Storey,Attached-Side by Side
View-
Age of property2004
SqFt~1148.00 SqFt
Lot Size-
Parking Spaces3
MLS ®NumberA2338396
Community NameNorthridge
Data SourcePILLAR 9
Listing byBetter Homes and Gardens Real Estate Approved Properties

Features

Heating: Forced Air
Basement: Full,Finished,None

Second Floor

Bedroom - Primary

14`9" x 12`1"

Bedroom

10`5" x 10`11"

Bedroom

9`7" x 11`11"

4pc Bathroom

0`0" x 0`0"


Features

Patio: Deck
Balcony: Deck

Parking

Garage spaces 1

Garage type -

Other parking spaces 2

Total parking spaces 3


Property History
Sep 8, 2026
ListedActive
$275,900
1 day on market
history photo preview12
Listing by pillar 9®
Property listed by Better Homes and Gardens Real Estate Approved Properties, Brokerage
Agent Banner Image
Interested in this property?Get in touch to get the inside scoop.

Market Data - Northridge

Geo Zone Map ThumbnailNorthridge

Strong Seller's Market

View Market Data

Townhouse - for the past 30 days

Buyer's market Seller's market

Avg. Days on Market

Past 30 days

0 day

Compared to

2025

13 days

2024

42 days

2023

0 day

New Listings

Past 30 days

2 listings

Compared to

2025

2 listings

2024

0 listing

2023

0 listing

Units sold

Past 30 days

0 unit

Compared to

2025

2 units

2024

2 units

2023

0 unit

Median Sold Price

Past 30 days

$0

Compared to

2025

$219,950

2024

$172,000


Population and Demographics

Overview

Total population 1339
Average household income $118,761

Age (%)

0 to 19
25%
20 to 34
27%
35 to 49
25%
50 to 64
14%
65 and plus
9%

Household composition (%)

Single family
61%
Single person
30%
Multi person
8%
Multi family
1%

Mother tongue (%)

English
80%
Tagalog (Pilipino, Filipino)
8%
Others
4%
French
2%
Punjabi (Panjabi)
2%

House tenancy (%)

Owners
56%
Renters
44%

What’s nearby?Essentials within 5 km

Local Logic

Transportation Scores

Estimated Budget

