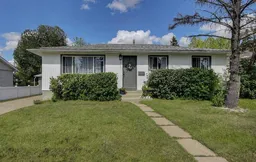
Beautifully Renovated Home with Suite & Airbnb Potential! Welcome home! This beautifully renovated 960 sq. ft. home offers an incredible combination of modern updates, versatile living space, privacy, and potential income opportunities. With 4 bedrooms, 2 full bathrooms, two kitchen areas, a large backyard, private side street, back alley access, and a detached garage, this property is full of possibilities! Step inside and appreciate the fresh, modern feel throughout. The main floor has been extensively updated with new kitchen cabinets, countertops, nearly all new appliances (excluding the dryer), new lighting, newly installed hardwood flooring, and fresh paint throughout the entire home. The main bathroom has also been beautifully renovated, with everything new except the tub.
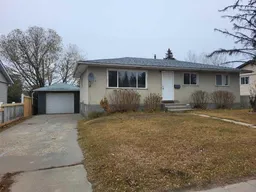
The main floor offers 3 bedrooms, 1 full bathroom, a bright living room, and a beautifully refreshed kitchen—a comfortable and inviting space for everyday living.The fully developed basement adds tremendous versatility with a 4th bedroom, second full bathroom, new flooring, and a kitchen area. This space is ideal for mother-in-law suite, older teens, extended family, guests, or potentially an Airbnb/short-term rental. The layout provides an excellent opportunity for someone looking to create additional living space or explore an income-generating Airbnb optio, subject to applicable municipal requirements and approvals.Outside, you'll enjoy a large backyard with plenty of room for children, pets, gardening, entertaining, or simply relaxing. The private side street and back alley access add convenience and flexibility, while the 14 x 22' single detached garage provides valuable storage and parking space.Additional exterior improvements include some new siding, some windows, new soffit and fascia, adding to the home's refreshed look and curb appeal.Whether you're looking for a beautifully updated family home, space for extended family, a flexible setup for teenagers, or an opportunity to generate additional income, this property deserves a look!
A MUST SEE! Call your REALTOR® today to book your private viewing!
Inclusions: Dishwasher,Range,Refrigerator,Washer/Dryer

 44Listing by pillar 9®
 Listing by pillar 9®

