pillar/IMG-A2332080_1.jpg
10 hours on Market

9306 113A Avenue, Grande Prairie, Alberta T8V 7G1

Detached
3 + 1
3
~1254.00 sqft
$479,900
Get pre-qualifiedPowered by nesto
Detached
3 + 1
3
~1254.00 sqft

Contact us about this property

Call

Highlights

Property Estimate

Days on market10 hours

Estimated valueNot available

Price/Sqft$382/sqft

Monthly cost

Open Calculator

Description

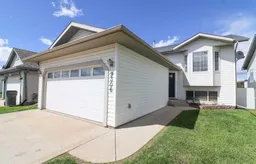
Welcome home! This beautifully maintained fully developed bi-level offers the perfect blend of space, functionality, and an unbeatable location backing directly onto a school field, giving you added privacy and wide-open views with no rear neighbors. Step inside to a bright, light filled living room and a spacious kitchen complete with stainless steel appliances, a large island with seating, and plenty of cabinet and counter space. The dining area has direct access to the back deck, perfect for BBQs and outdoor entertaining. Tucked down the hall are three generous bedrooms, including a spacious primary retreat featuring a stunning walk-in closet and private 3-piece ensuite. A large full bathroom completes the main floor. The fully developed walk-out basement provides endless possibilities with an oversized rec room that's ideal for movie nights, a home gym, games area, or all three! You'll also find an additional bedroom and full bathroom, making it an excellent space for guests, teenagers, or a home office. Outside, the landscaped backyard is ready to enjoy with mature fruit trees, a garden area, a cozy fire pit, and direct access to the school field behind. Freshly painted throughout, this move-in ready home is waiting for its next owners to settle in before the snow flies! Don't miss your opportunity to own this fantastic family home in a location you'll love.


Property Details

StyleBi-Level
View-
Age of property1999
SqFt~1254.00 SqFt
Lot Size-
Parking Spaces4
MLS ®NumberA2332080
Community NameMountview
Data SourcePILLAR 9
Listing byRE/MAX Grande Prairie

Features

Heating: Forced Air,Natural Gas
Basement: Full,Finished,Walk Out

Main Floor

Bedroom

10`10" x 14`1"

Bedroom

10`1" x 9`11"

Bedroom

9`7" x 10`3"

3pc Ensuite bath

5`1" x 8`0"


Features

Patio: Deck

Parking

Garage spaces 2

Garage type -

Other parking spaces 2

Total parking spaces 4


Property History

Jul 27, 2026
ListedActive
$479,900
10 hours on market
history photo preview29
Listing by pillar 9®
Property listed by RE/MAX Grande Prairie, Brokerage
Agent Banner Image
Interested in this property?Get in touch to get the inside scoop.

Market Data - Mountview

Geo Zone Map ThumbnailMountview

Strong Seller's Market

View Market Data

Detached house - for the past 30 days

Buyer's market Seller's market

Avg. Days on Market

Past 30 days

24 days

Compared to

2025

25 days

2024

41 days

2023

22 days

New Listings

Past 30 days

6 listings

Compared to

2025

4 listings

2024

3 listings

2023

5 listings

Units sold

Past 30 days

4 units

Compared to

2025

4 units

2024

3 units

2023

1 unit

Median Sold Price

Past 30 days

$380,500

Compared to

2025

$420,500

2024

$328,000

2023

$275,900


Population and Demographics

Overview

Total population 1703
Average household income $117,622

Age (%)

0 to 19
24%
20 to 34
23%
35 to 49
20%
50 to 64
20%
65 and plus
13%

Household composition (%)

Single family
66%
Single person
27%
Multi person
6%
Multi family
1%

Mother tongue (%)

English
88%
Tagalog (Pilipino, Filipino)
4%
Others
4%
French
2%

House tenancy (%)

Owners
75%
Renters
25%

What’s nearby?Essentials within 5 km

Local Logic

Transportation Scores

Estimated Budget