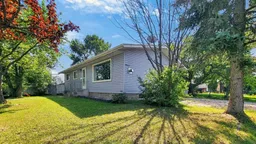
3 days on Market

11114 92B St, Grande Prairie, Alberta T8V 3M6

Detached
3 + 2
2
~1040.00 sqft
$334,900
Get pre-qualifiedPowered by nesto
Detached
3 + 2
2
~1040.00 sqft

Contact us about this property

Call

Highlights

Property Estimate

Days on market3 days

Estimated valueNot available

Price/Sqft$322/sqft

Monthly cost

Open Calculator

Description

Located on a quiet Street in Grande Prairie, Alberta, this home offers functional living space across two floors — with 5 bedrooms, 2 bathrooms. The main floor features an open-concept kitchen and living room with warm laminate flooring throughout. The kitchen is equipped with white cabinetry, dark countertops, a tile backsplash, and stainless steel appliances including a French door refrigerator and built-in microwave. The adjoining living room includes a tile-surround corner fireplace and a large picture window that fills the space with natural light and outdoor views. Upstairs, the primary bedroom is joined by two additional bedrooms, each with windows and closet space. One bathroom features a stylish updated design with dark tile flooring, open wood shelving, and black fixtures alongside a bathtub. A second, more functional bathroom serves the remaining rooms in the basement. The lower level hosts a spacious open area with modern laminate flooring, built-in shelving, and access to a flexible room currently used as a home gym. Two hallways and a staircase connect the floors efficiently. The home is finished in a consistent cool grey palette throughout. The yard is a massive, with an excellent seating area, room for a trampoline, shed & a graden! Make this fantastic home yours TODAY before its too late!!


Property Details

StyleBi-Level
View-
Age of property1971
SqFt~1040.00 SqFt
Lot Size-
Parking Spaces4
MLS ®NumberA2335849
Community NameMountview
Data SourcePILLAR 9
Listing byGrassroots Realty Group Ltd.

Features

Heating: Forced Air
Basement: Full,Finished,None

Main Floor

Bedroom

10`1" x 9`7"

Bedroom - Primary

10`0" x 12`7"

Bedroom

11`10" x 7`8"

4pc Bathroom

8`6" x 7`7"


Features

Patio: Deck

Parking

Garage spaces -

Garage type -

Total parking spaces 4


Property History

Aug 7, 2026
ListedActive
$334,900
3 days on market
history photo preview43
Listing by pillar 9®
Property listed by Grassroots Realty Group Ltd., Brokerage
Agent Banner Image
Interested in this property?Get in touch to get the inside scoop.

Market Data - Mountview

Geo Zone Map ThumbnailMountview

Seller's Market

View Market Data

Detached house - for the past 30 days

Buyer's market Seller's market

Avg. Days on Market

Past 30 days

15 days

Compared to

2025

29 days

2024

25 days

2023

30 days

New Listings

Past 30 days

4 listings

Compared to

2025

7 listings

2024

5 listings

2023

8 listings

Units sold

Past 30 days

3 units

Compared to

2025

2 units

2024

3 units

2023

3 units

Median Sold Price

Past 30 days

$419,000

Compared to

2025

$406,000

2024

$285,000

2023

$324,000


Population and Demographics

Overview

Total population 1703
Average household income $117,622

Age (%)

0 to 19
24%
20 to 34
23%
35 to 49
20%
50 to 64
20%
65 and plus
13%

Household composition (%)

Single family
66%
Single person
27%
Multi person
6%
Multi family
1%

Mother tongue (%)

English
88%
Tagalog (Pilipino, Filipino)
4%
Others
4%
French
2%

House tenancy (%)

Owners
75%
Renters
25%

What’s nearby?Essentials within 5 km

Local Logic

Transportation Scores

Estimated Budget