pillar/IMG-A2346898_1.jpg
1 day on Market

8206 106 St, Grande Prairie, Alberta T8W2H1

Detached
4
3
~1812.00 sqft
$429,900
Get pre-qualifiedPowered by nesto
Detached
4
3
~1812.00 sqft

Contact us about this property

Call

Highlights

Property Estimate

Days on market1 day

Estimated valueNot available

Price/Sqft$237/sqft

Monthly cost

Open Calculator

Description

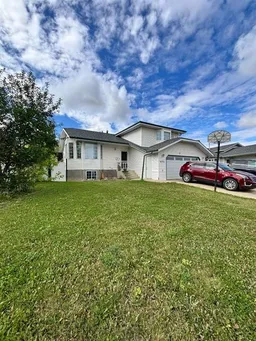
Welcome to this spacious 4-level split, designed so everyone has room to spread out. Three separate gathering rooms/living areas mean the kids can claim a space of their own while the rest of the home stays calm. The kitchen is made for gathering, with room for family and friends to cook, chat, and linger together. The tiled entries are a standout, with coat closets and enough room to actually take off your boots. Upstairs, the primary bedroom features its own ensuite, along with two more bedrooms and another full bath. Laundry is conveniently located on the third level complete with a half bath, so there's no running all the way to the bottom level. The lower level offers another large bedroom with a walk-in closet and a generous bathroom, ideal for a teen or guests. Outside, you'll find an attached heated garage, a double shed, a small garden area, RV parking, an apple tree, and a large rear deck overlooking a yard with plenty of space for kids to play. Kateri School is just down the road, close enough to watch the kids walk there, yet not on a busy street.


Property Details

Style4 Level Split
View-
Age of property1994
SqFt~1812.00 SqFt
Lot Size-
Parking Spaces4
MLS ®NumberA2346898
Community NameMission Heights
Data SourcePILLAR 9
Listing byRealty Executives North West

Features

Heating: Forced Air,Natural Gas
Basement: Full,Finished,Walk Out

Level 4 Floor

3pc Bathroom

8`3" x 8`6"

Bedroom

10`0" x 15`0"


Features

Patio: Deck

Parking

Garage spaces 2

Garage type -

Other parking spaces 2

Total parking spaces 4


Property History

Sep 20, 2026
ListedActive
$429,900
1 day on market
history photo preview28
Listing by pillar 9®
Property listed by Realty Executives North West, Brokerage
Agent Banner Image
Interested in this property?Get in touch to get the inside scoop.

Market Data - Mission Heights

Geo Zone Map ThumbnailMission Heights

Strong Seller's Market

View Market Data

Detached house - for the past 30 days

Buyer's market Seller's market

Avg. Days on Market

Past 30 days

31 days

Compared to

2025

26 days

2024

18 days

2023

23 days

New Listings

Past 30 days

4 listings

Compared to

2025

16 listings

2024

6 listings

2023

7 listings

Units sold

Past 30 days

6 units

Compared to

2025

7 units

2024

5 units

2023

3 units

Median Sold Price

Past 30 days

$461,700

Compared to

2025

$375,000

2024

$409,000

2023

$319,900


Population and Demographics

Overview

Total population 2915
Average household income $143,314

Age (%)

0 to 19
29%
20 to 34
21%
35 to 49
24%
50 to 64
18%
65 and plus
8%

Household composition (%)

Single family
74%
Single person
20%
Multi person
5%
Multi family
1%

Mother tongue (%)

English
89%
Tagalog (Pilipino, Filipino)
4%
Others
3%
French
2%

House tenancy (%)

Owners
80%
Renters
20%

What’s nearby?Essentials within 5 km

Local Logic

Transportation Scores

Estimated Budget