7302 104A St, Grande Prairie, Alberta T8W2N7
Contact us about this property
Highlights
Estimated valueThis is the price Wahi expects this property to sell for.
The calculation is powered by our Instant Home Value Estimate, which uses current market and property price trends to estimate your home’s value with a 90% accuracy rate.Not available
Price/Sqft$349/sqft
Monthly cost
Open Calculator
Description
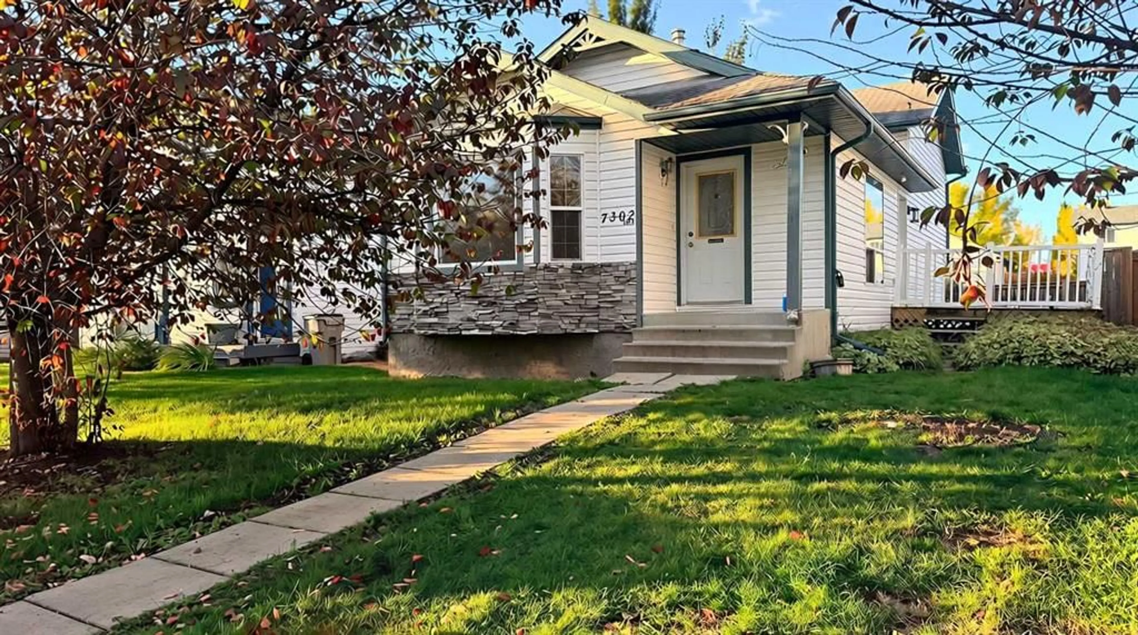
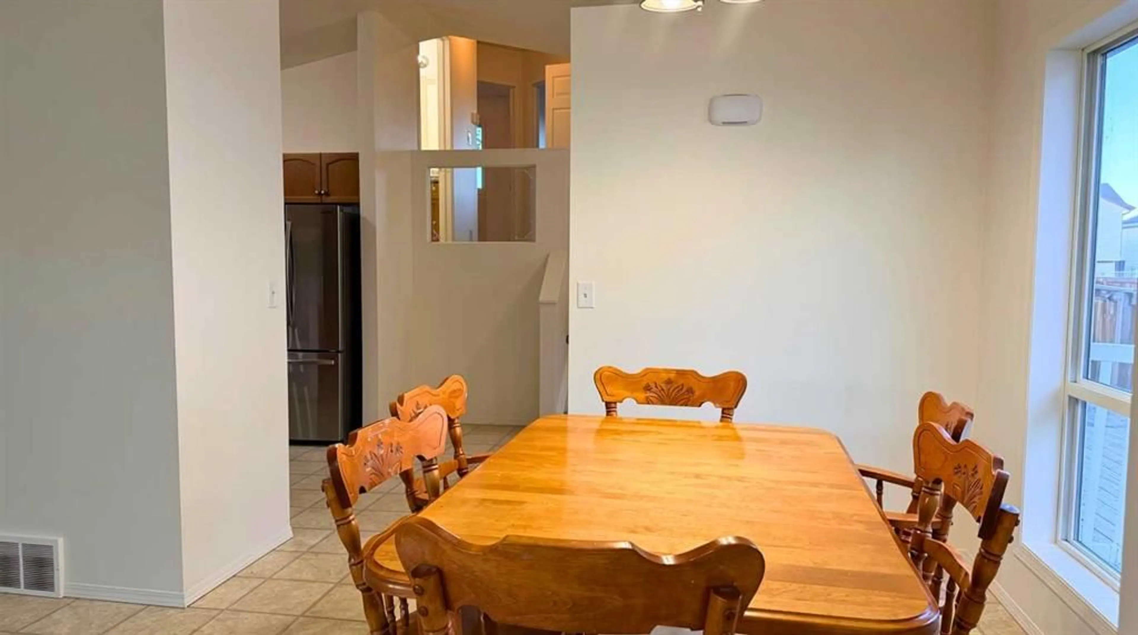
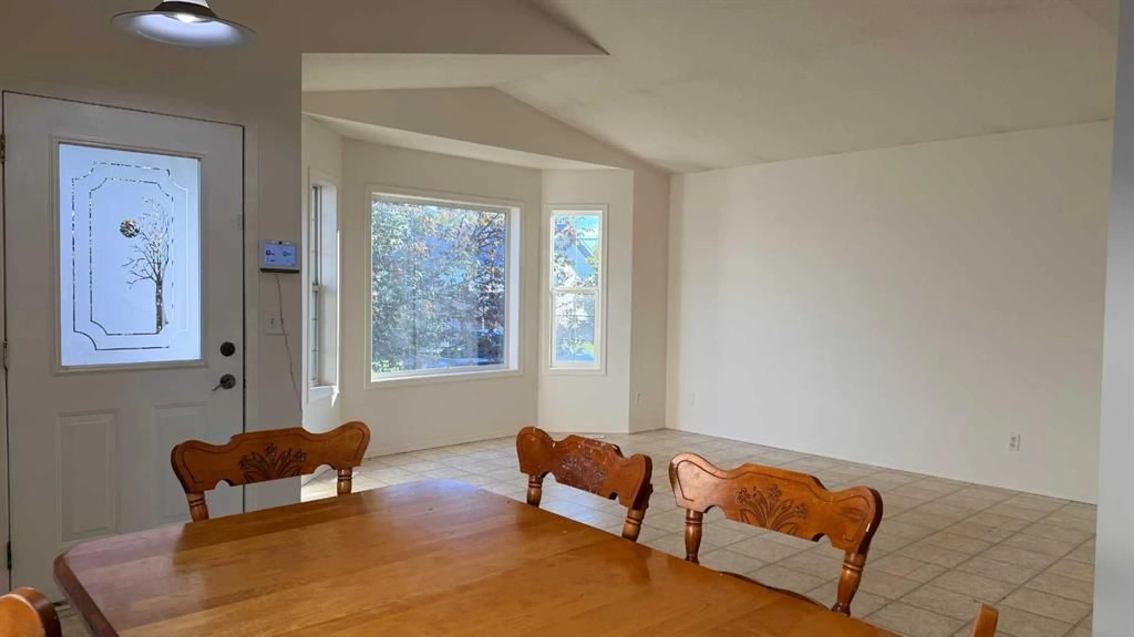
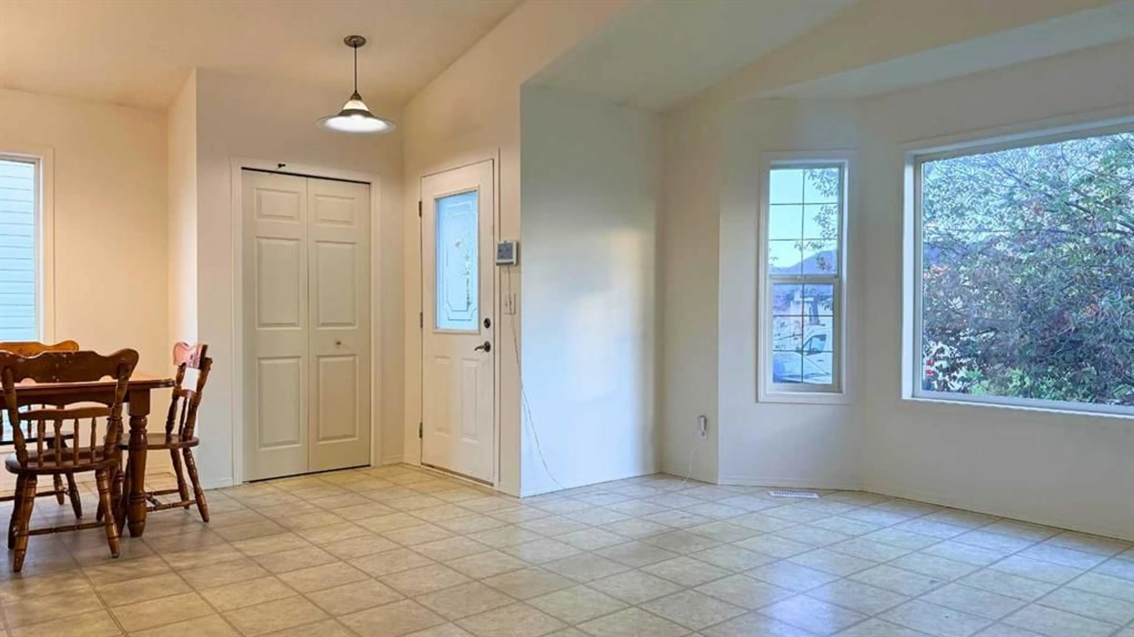
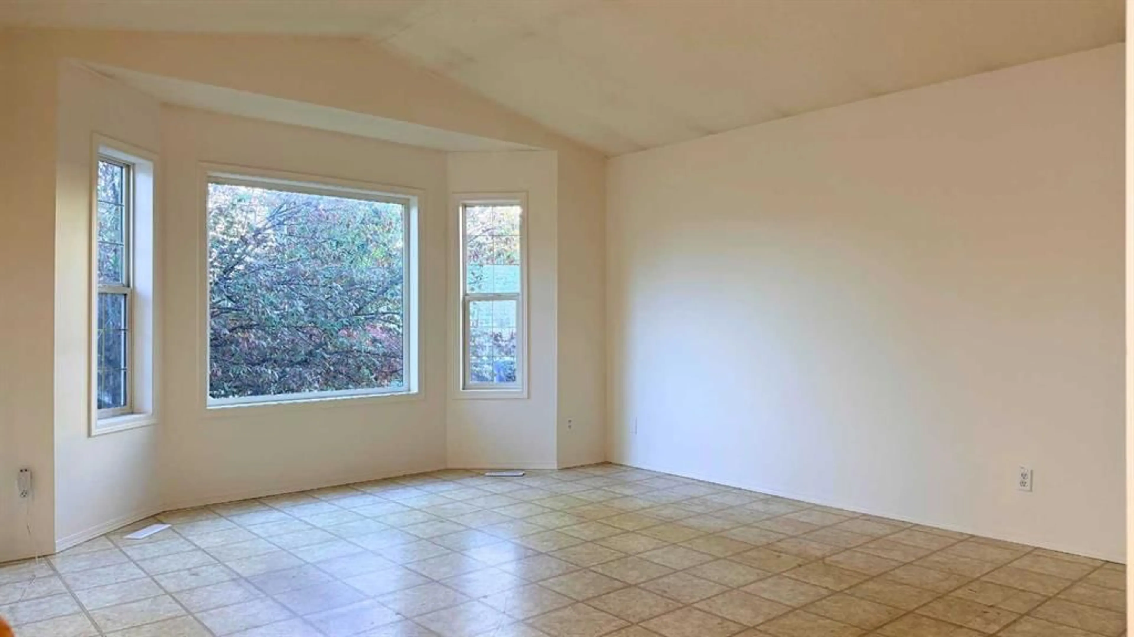
Welcome home! A charming covered front porch greets you as you step into this immaculate, carpet-free home offering a spacious and beautifully developed four-level layout. Bathed in natural light from abundant windows, the bright interior boasts fresh paint throughout and a super-functional flow. Storage is never an issue here, with generous closet space throughout plus extra hidden storage under the stairs. The main kitchen features a sleek tile backsplash and direct access to the back deck, while the upper level hosts a large primary suite complete with a walk-in closet. Relax in the massive 3rd-level family/TV room, or step down to the 4th level featuring a private bedroom, full bathroom, and laundry. All appliances are included, featuring a stainless steel fridge and front-load washer and dryer. Out back, your private oasis awaits on a nicely landscaped lot framed by mature trees in both the front and back yards. Enjoy entertaining on the 2-tier deck, relax by the fire pit, store your gear in the shed, and take advantage of the rear parking off the paved alley. Tucked into a quiet, family-friendly neighborhood less than a block from the local school, steps from shopping and dining, and offering direct backyard views of the Eastlink Centre!
Property Details
Interior
Features
Second Floor
Bedroom - Primary
1`1" x 1`1"Exterior
Features
Parking
Garage spaces -
Garage type -
Total parking spaces 2
Property History
 23
23

