pillar/IMG-A2321210_1.jpg
32 days on Market

8525 95 St, Grande Prairie, Alberta T8V3E4

Detached
2 + 2
2
~970.80 sqft
$•••,•••
$404,900
Get pre-qualifiedPowered by nesto
Detached
2 + 2
2
~970.80 sqft

Contact us about this property

Call

Highlights

Property Estimate

Days on market32 days

Estimated valueNot available

Price/Sqft$417/sqft

Monthly cost

Open Calculator

Description

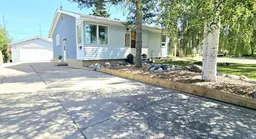
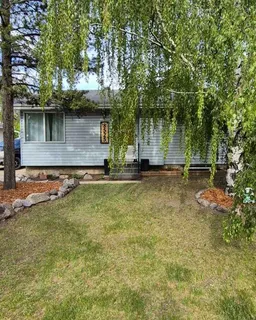
This home offers the perfect blend of comfort, functionality, and versatility, with immediate possession available. The main floor has been thoughtfully updated and features two bedrooms, a 3-piece bathroom, convenient main-floor laundry, and a beautifully renovated kitchen (2022) with a gas stove. The semi-open layout is ideal for everyday living and entertaining, highlighted by a custom built-in dining table that creates a warm and welcoming gathering space. The fully renovated lower level (2020) includes a private entrance to a secondary (illegal) suite, complete with two bedrooms, a 3-piece bathroom, its own laundry, and egress-compliant bedroom windows. For buyers who prefer a traditional single-family home, the basement suite could be easily decommissioned to convert the home back into a single dwelling with minimal effort. You'll appreciate the many major upgrades already completed, including a furnace (2015), hot water tank (2018), shingles on both the house and garage (2022), extensive electrical upgrades (2020), plumbing updates (2020), and the addition of a sun tunnel (2022) that brings extra natural light into the home. The detached 22' x 24' garage, located at the end of the 80' long double-wide driveway, is fully finished and ready for projects year-round, featuring a forced-air heater, sub-panel, 220V outlet, and a new garage door installed in 2024. Outside, mature trees create a private, welcoming front yard with beautifully mulched tree beds. The backyard also features mature trees, a two-tiered garden bed, and a solidly built 8' x 10' garden shed with a loft, offering plenty of extra storage for yard and garden tools as well as seasonal items. Whether you're looking for a home with flexible living arrangements, or a move-in-ready property that can easily function as a traditional single-family home, this property offers exceptional value and versatility.


Property Details

StyleBungalow
View-
Age of property1972
SqFt~970.80 SqFt
Lot Size-
Parking Spaces3
MLS ®NumberA2321210
Community NameHighland Park
Data SourcePILLAR 9
Listing byComFree

Features

Heating: Forced Air
Basement: Full,Finished,None

Main Floor

Bedroom - Primary

18`5" x 11`2"

Bedroom

12`3" x 10`3"

3pc Bathroom

5`0" x 10`3"


Parking

Garage spaces 2

Garage type -

Other parking spaces 1

Total parking spaces 3


Property History

Jun 19, 2026
ListedActive
$404,900
32 days on market
history photo preview43
Listing by pillar 9®
Property listed by ComFree, Brokerage
Agent Banner Image
Interested in this property?Get in touch to get the inside scoop.

Market Data - Highland Park

Geo Zone Map ThumbnailHighland Park

Strong Seller's Market

View Market Data

Detached house - for the past 30 days

Buyer's market Seller's market

Avg. Days on Market

Past 30 days

35 days

Compared to

2025

20 days

2024

9 days

2023

105 days

New Listings

Past 30 days

3 listings

Compared to

2025

4 listings

2024

4 listings

2023

6 listings

Units sold

Past 30 days

4 units

Compared to

2025

7 units

2024

2 units

2023

4 units

Median Sold Price

Past 30 days

$368,500

Compared to

2025

$325,000

2024

$360,250

2023

$280,500


Population and Demographics

Overview

Total population 2420
Average household income $94,303

Age (%)

0 to 19
23%
20 to 34
26%
35 to 49
20%
50 to 64
18%
65 and plus
14%

Household composition (%)

Single family
50%
Single person
41%
Multi person
8%
Multi family
0%

Mother tongue (%)

English
87%
Others
3%
French
3%
Tagalog (Pilipino, Filipino)
2%
Somali
1%
Punjabi (Panjabi)
1%

House tenancy (%)

Renters
58%
Owners
42%

What’s nearby?Essentials within 5 km

Local Logic

Transportation Scores

Estimated Budget