5 days on Market

9730 117 Ave, Grande Prairie, Alberta T8V 3P4

Detached
3 + 2
2
~1065.50 sqft
$385,000
Get pre-qualifiedPowered by nesto
Detached
3 + 2
2
~1065.50 sqft

Contact us about this property

Call

Highlights

Property Estimate

Days on market5 days

Estimated valueNot available

Price/Sqft$361/sqft

Monthly cost

Open Calculator

Description

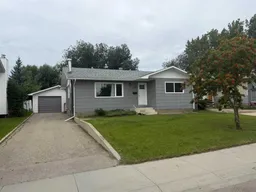
Tasteful, cozy, and full of appeal is this fully-renovated bungalow with consistent, coordinated finishing throughout, a detached & insulated garage and situated on a quiet street! Step into a bright, inviting main floor featuring a spacious living room with plenty of natural light. Down the hall are the 3 bedrooms + 1 handsome, full bathroom. Zero carpeting is here, instead you will enjoy the attractive, vinyl plank flooring, which is a huge bonus for allergy sufferers, pet owners and provides for easy, overall clean-up. The kitchen flaunts its sleek stainless steel/black appliances including rangehood microwave, black subway tile backsplash, and crisp white cabinets. It also features an integrated dining zone, perfect for casual family meals and seamless morning routines. The downstairs has 2 more bedrooms, lovely bathroom with wide, walk-in shower, fabulous entertaining and relaxation space of the huge family room with bonus wet bar area, a storage room for all your extras and the laundry room to finish it all off. Private and fenced backyard has wonderful mature trees including an apple tree, a storage shed & backs onto grass easement. Home is in excellent location close to huge & varied amounts of shopping, restaurants, convenience & grocery stores, 3 different parks & playgrounds in the immediate neighbourhood, schools, walking trails & the highly enjoyable 'Crystal Lake Park'. Contact a REALTOR® today for more info and to view this fantastic opportunity!


Property Details

StyleBungalow
View-
Age of property1974
SqFt~1065.50 SqFt
Lot Size-
Parking Spaces4
MLS ®NumberA2318138
Community NameCrystal Ridge
Data SourcePILLAR 9
Listing byRoyal LePage - The Realty Group

Features

Heating: Forced Air,Natural Gas
Basement: Full,Finished,Drop Ceiling

Upper Floor

Bedroom - Primary

11`6" x 10`10"

Bedroom

9`9" x 9`2"

4pc Bathroom

8`6" x 5`0"

Bedroom

9`9" x 9`0"


Parking

Garage spaces 1

Garage type -

Other parking spaces 3

Total parking spaces 4


Property History

Aug 5, 2026
ListedActive
$385,000
5 days on market
history photo preview40
Listing by pillar 9®
Property listed by Royal LePage - The Realty Group, Brokerage
Agent Banner Image
Interested in this property?Get in touch to get the inside scoop.

Market Data - Crystal Ridge

Geo Zone Map ThumbnailCrystal Ridge

Strong Seller's Market

View Market Data

Detached house - for the past 30 days

Buyer's market Seller's market

Avg. Days on Market

Past 30 days

25 days

Compared to

2025

35 days

2024

79 days

2023

57 days

New Listings

Past 30 days

6 listings

Compared to

2025

2 listings

2024

5 listings

2023

7 listings

Units sold

Past 30 days

5 units

Compared to

2025

1 unit

2024

6 units

2023

3 units

Median Sold Price

Past 30 days

$327,400

Compared to

2025

$429,000

2024

$182,250

2023

$299,000


Population and Demographics

Overview

Total population 1559
Average household income $119,179

Age (%)

0 to 19
25%
20 to 34
23%
35 to 49
20%
50 to 64
18%
65 and plus
14%

Household composition (%)

Single family
62%
Single person
30%
Multi person
7%
Multi family
0%

Mother tongue (%)

English
89%
Tagalog (Pilipino, Filipino)
3%
Others
3%
French
2%

House tenancy (%)

Owners
73%
Renters
27%

What’s nearby?Essentials within 5 km

Local Logic

Transportation Scores

Estimated Budget