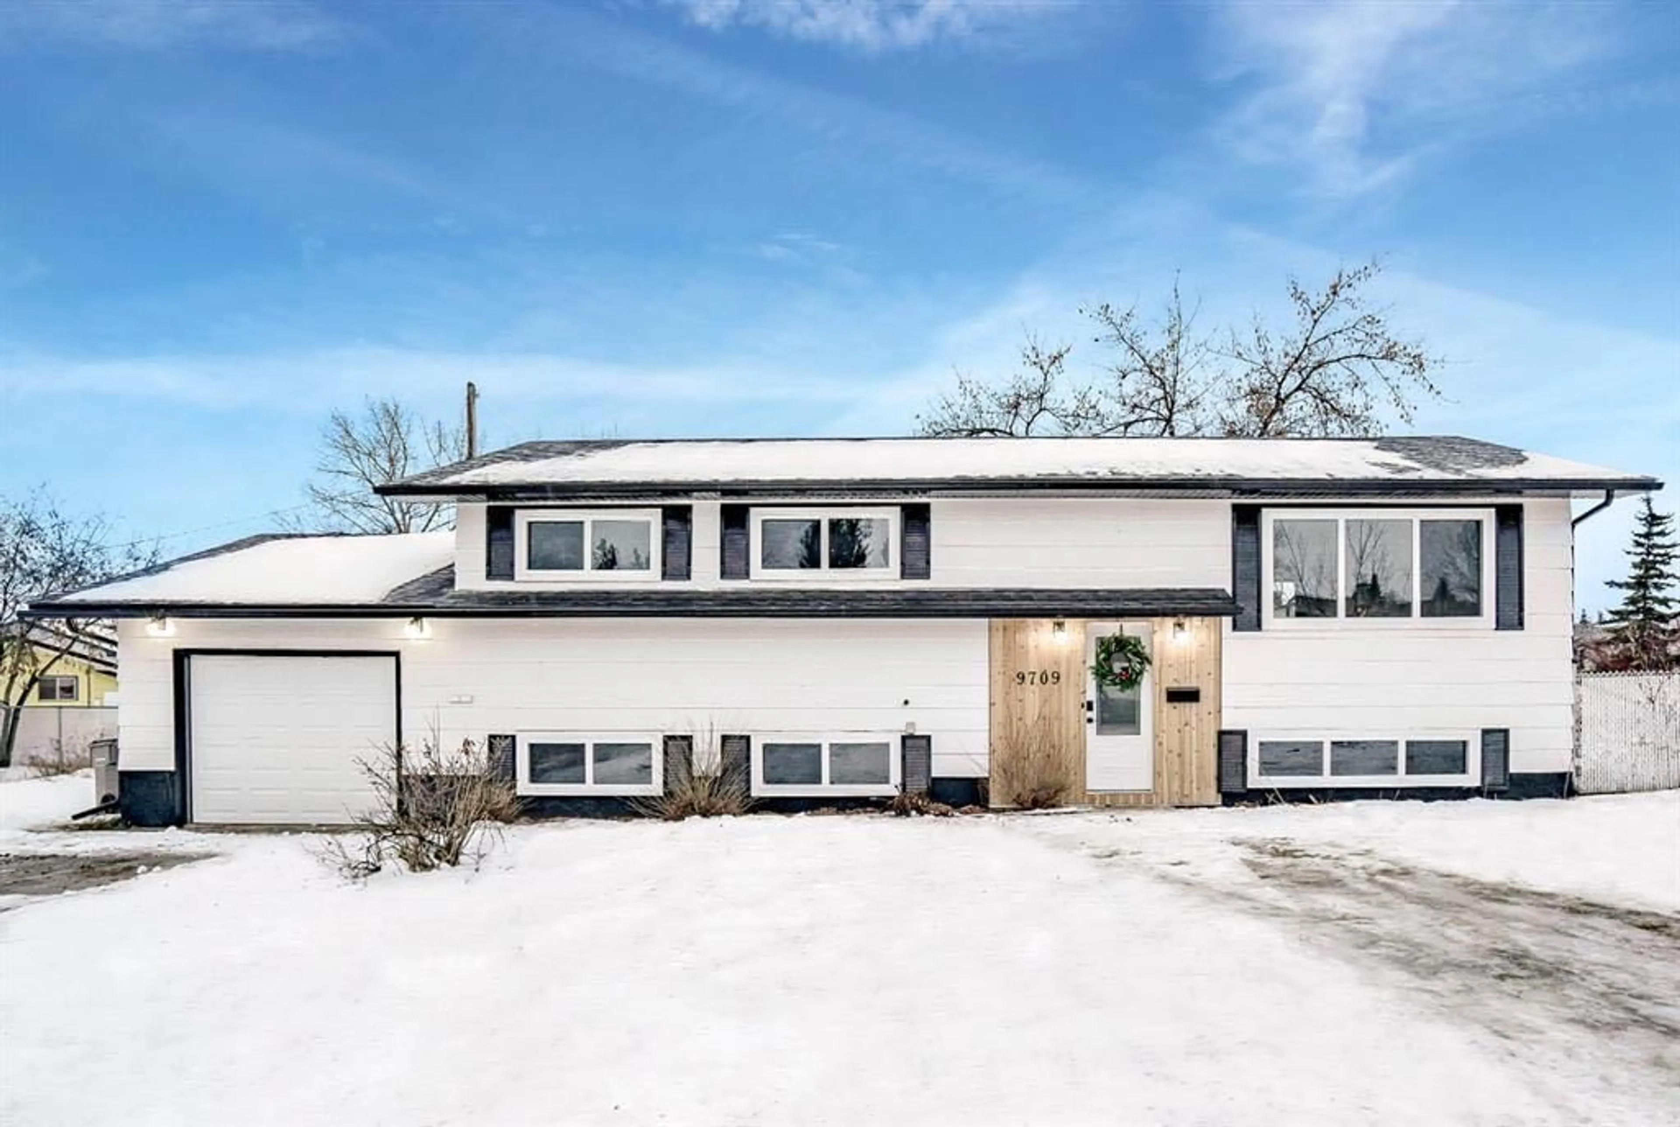
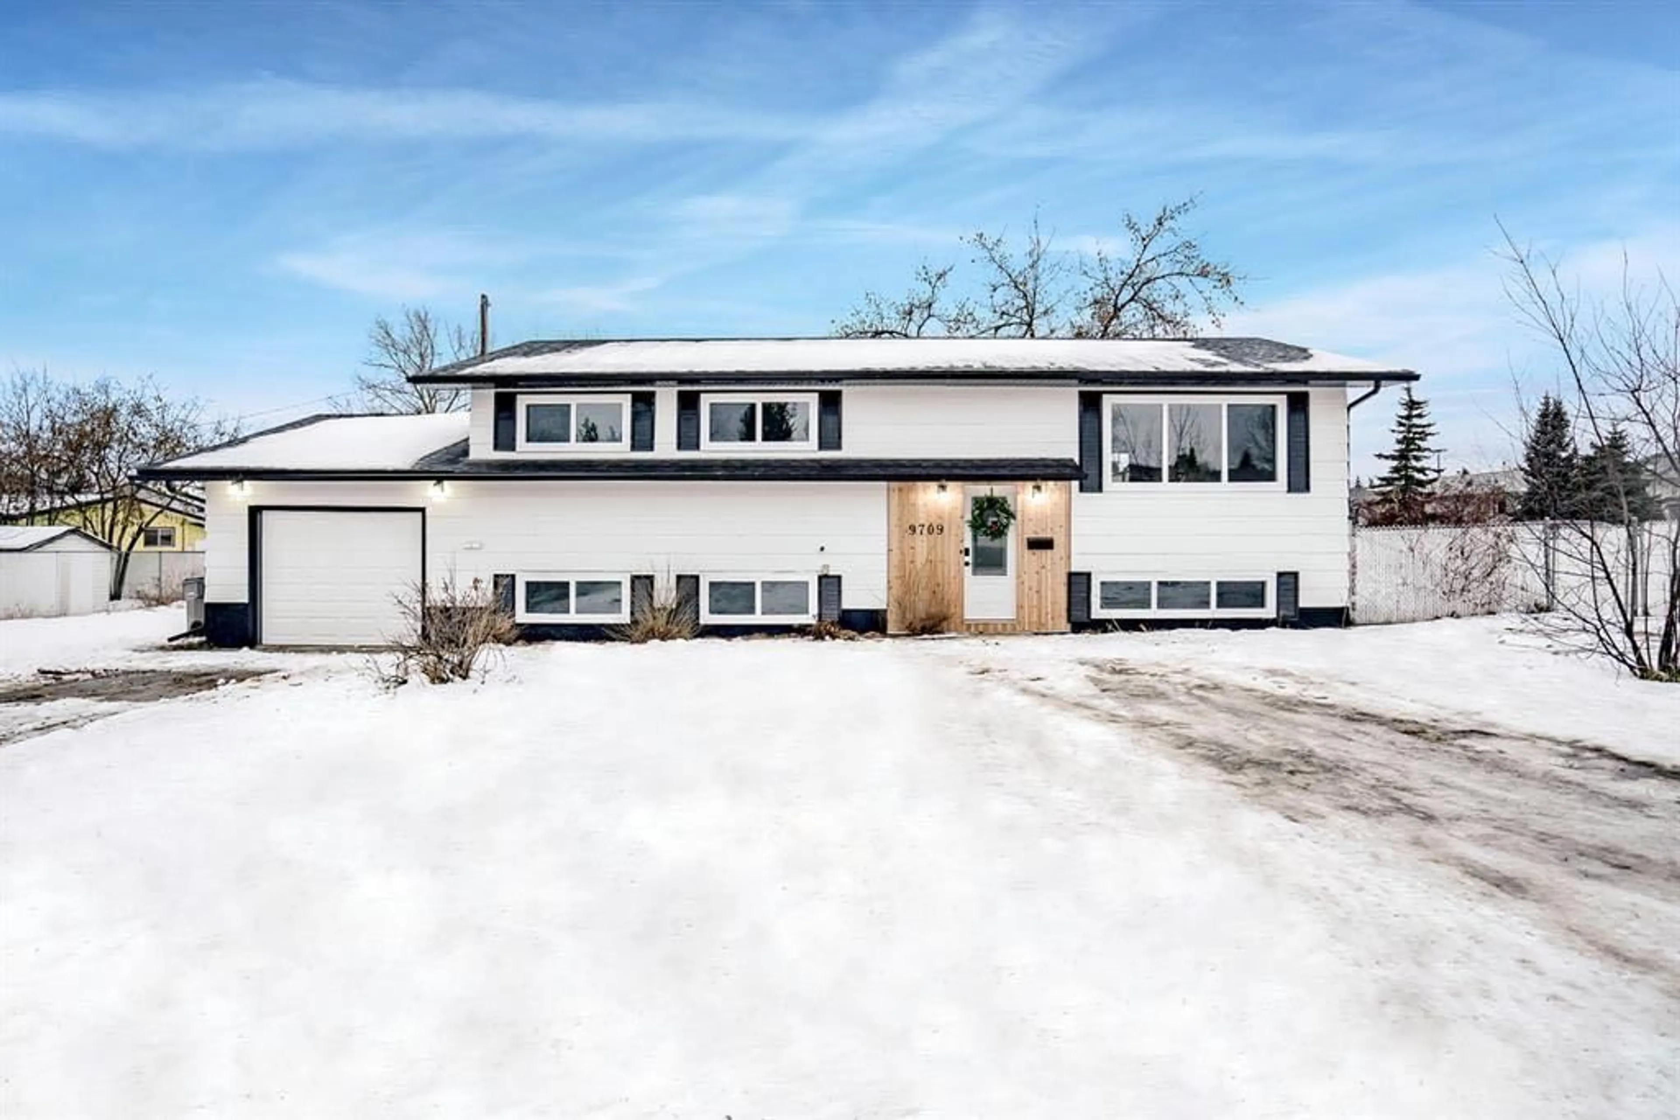
9709 118 Ave, Grande Prairie, Alberta T8V 3P5
Contact us about this property
Highlights
Estimated valueThis is the price Wahi expects this property to sell for.
The calculation is powered by our Instant Home Value Estimate, which uses current market and property price trends to estimate your home’s value with a 90% accuracy rate.Not available
Price/Sqft$367/sqft
Monthly cost
Open Calculator
Description
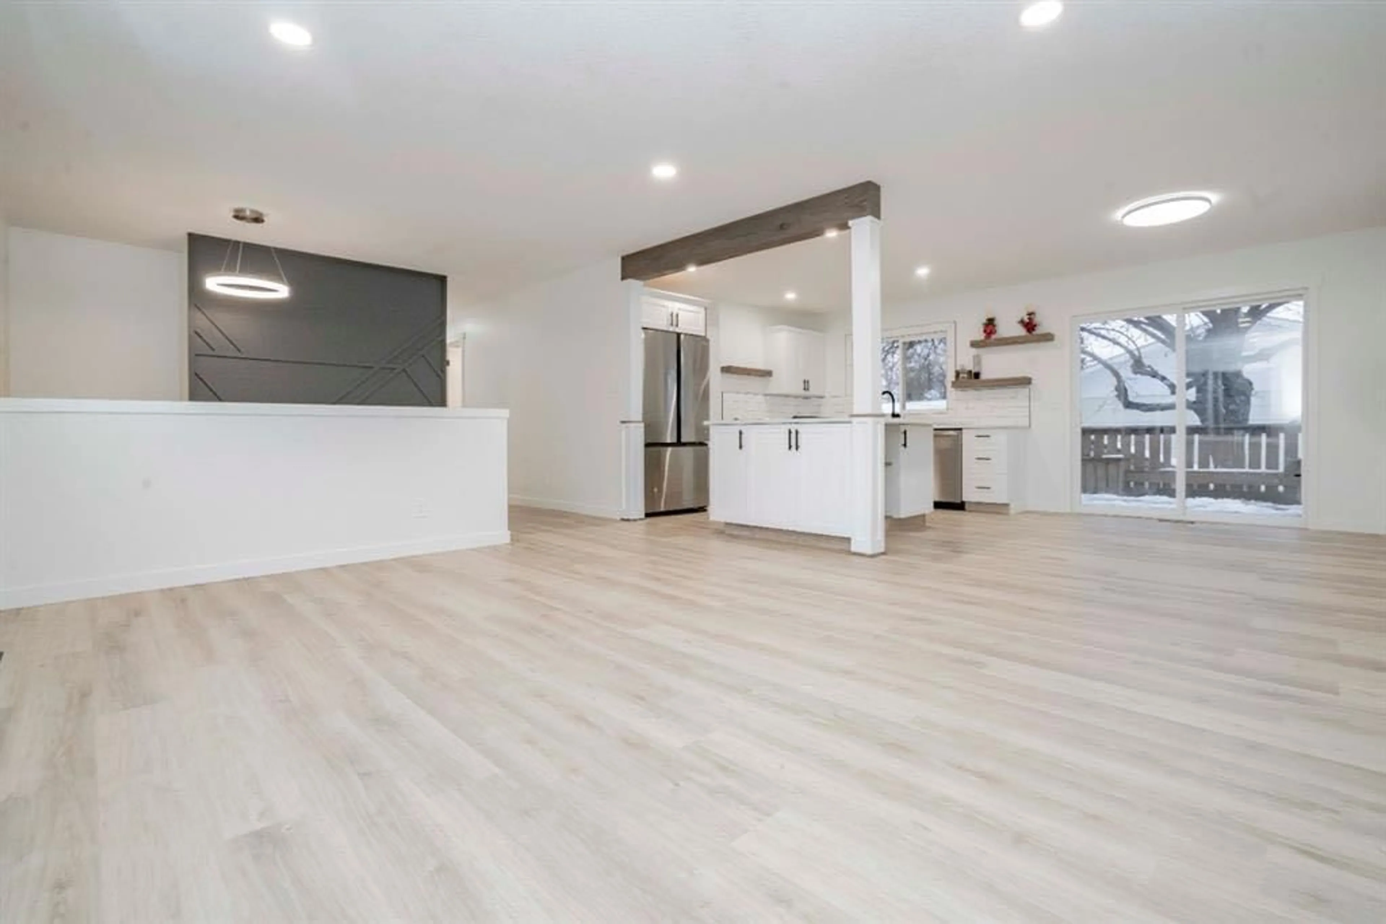
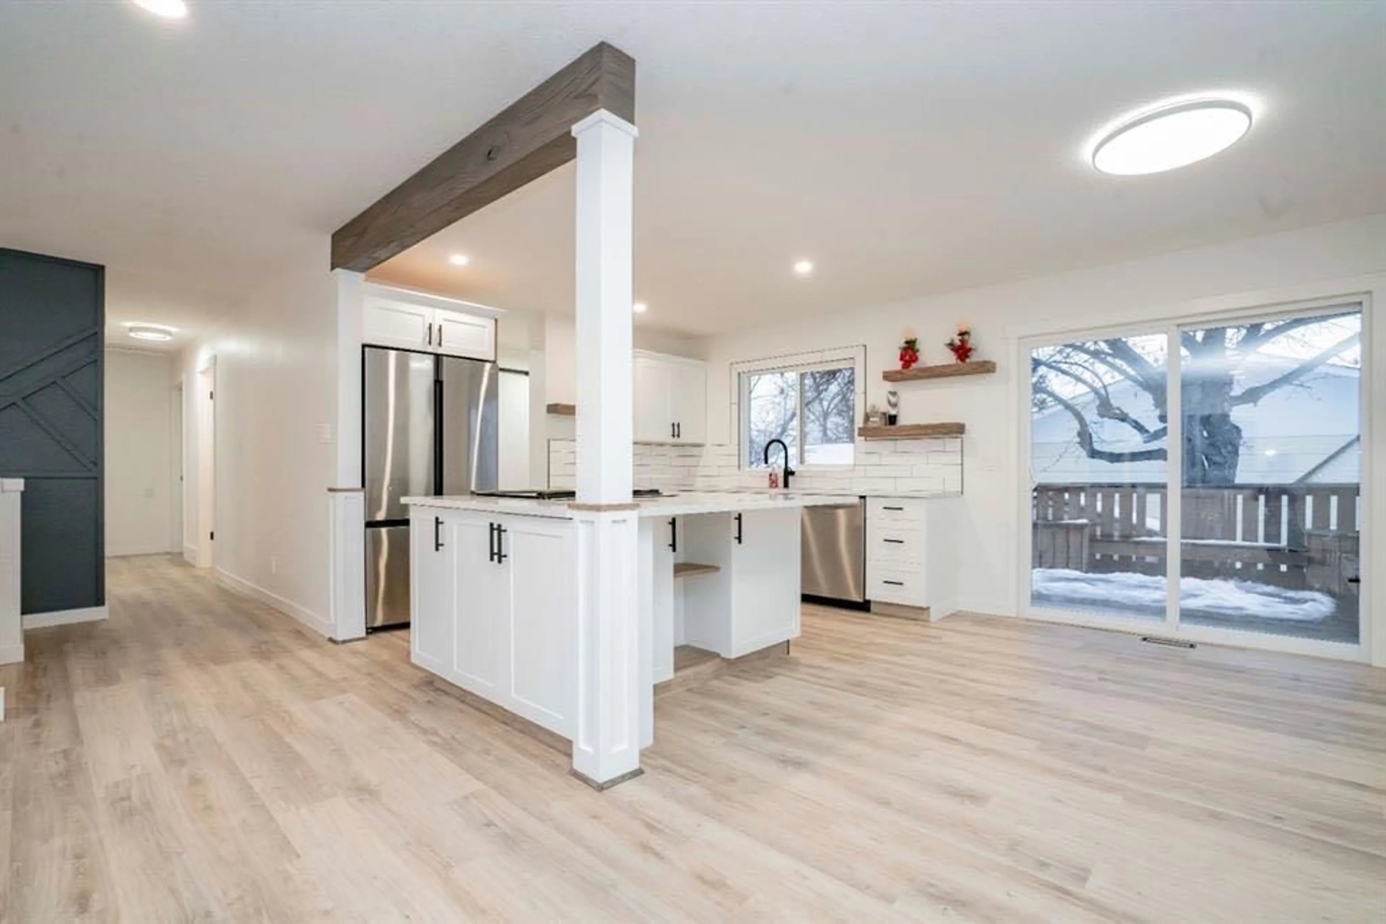
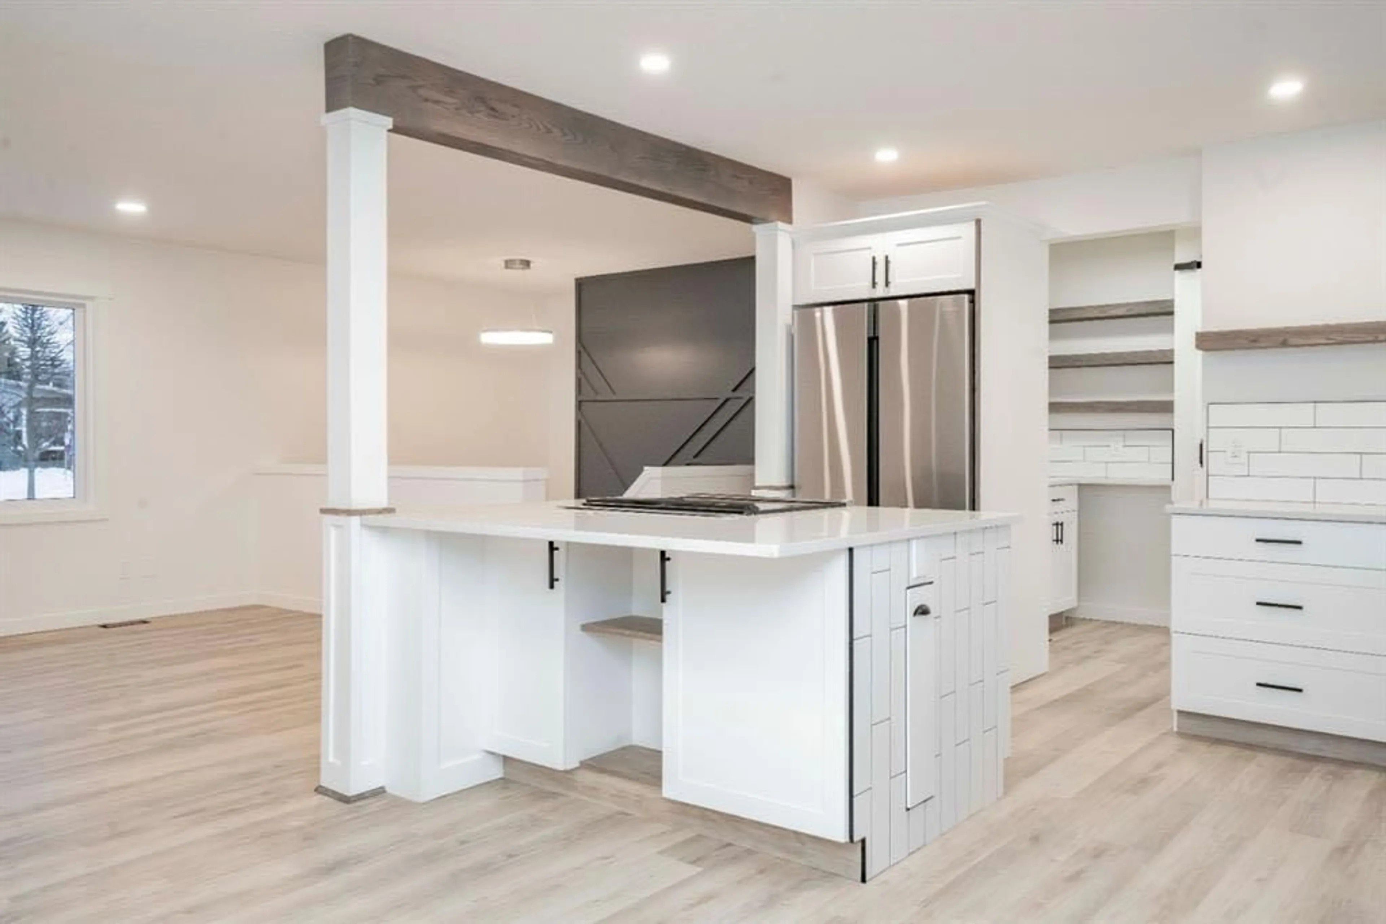
Space, style and everyday practicality come together in this beautifully updated 6 bedrooms, 3 bathrooms home, set on a generous, fully fenced corner lot with an attached garage and room for RV parking. At the heart of the home, an impressive kitchen pairs a large island and stainless steel appliances with abundant cabinetry and a custom walk-in butler’s pantry. A standout feature with convenient access from the rear entry near the garage. The open layout connects the kitchen, dining and living areas, creating a welcoming setting for everything from relaxed family evenings to lively gatherings with friends. Three bedrooms on the main level include a comfortable primary retreat with a custom ensuite, while a second full bathroom serves the remaining bedrooms. Downstairs, an expansive family room gives you the freedom to create the ultimate movie lounge, children’s play space or games area, complemented by three more bedrooms, a laundry room and a full bathroom with a double vanity. Extensive interior and exterior renovations completed in 2022 give this home its refreshed appeal, including updated siding and newer shingles, windows and exterior doors. Outside, the spacious fenced yard offers room to play, entertain and enjoy, while nearby parks, shops and bus stops add everyday convenience. With its versatile layout, stylish finishes and impressive amount of usable space, this move in ready home deserves a spot on your viewing list. Book your private showing today!
Property Details
Interior
Features
Upper Floor
Bedroom - Primary
11`6" x 10`5"Bedroom
10`0" x 9`0"Bedroom
10`1" x 8`4"3pc Ensuite bath
4`8" x 6`5"Exterior
Features
Parking
Garage spaces 1
Garage type -
Other parking spaces 2
Total parking spaces 3
Property History
 36


