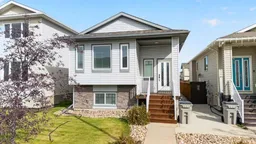
10229 85a St, Grande Prairie, Alberta T8X 0K1
Contact us about this property
Highlights
Estimated valueThis is the price Wahi expects this property to sell for.
The calculation is powered by our Instant Home Value Estimate, which uses current market and property price trends to estimate your home’s value with a 90% accuracy rate.Not available
Price/Sqft$278/sqft
Monthly cost
Open Calculator
Description
Investment opportunity Discover the space, flexibility, and functionality this impressive fully developed 4-level split has to offer. With a thoughtful layout and plenty of room for the whole family, this home is designed to accommodate a variety of lifestyles and changing needs. The upper levels feature a bright and inviting main living area, a functional kitchen with a dedicated dining space, three comfortable bedrooms, and 1 full bathrooms. The primary bedroom offers the added convenience of a private ensuite, creating a comfortable retreat at the end of the day. Continue downstairs and you'll find even more living space and versatility. The lower levels include a second kitchen, two additional bedrooms, a full bathroom, and a spacious family room. A separate entrance with walkout access to the backyard adds even more possibilities, making this area ideal for extended family, teenagers, guests, a home office, or additional living space. Step outside and enjoy the fully fenced and landscaped backyard, complete with a rear deck and storage shed. The large concrete driveway provides ample off-street parking for vehicles, guests, and recreational toys. Located in the desirable and family-friendly community of Crystal Landing, you'll be close to parks, playgrounds, schools, walking trails, shopping, and everyday amenities. With its generous living space, flexible lower-level layout, outdoor features, and convenient location, this home offers plenty of opportunity for families looking to grow, accommodate extended family, or simply enjoy having extra space. Come see everything this Crystal Landing home has to offer and imagine making it your own!
Property Details
Interior
Features
Main Floor
Bedroom - Primary
11`0" x 10`11"Bedroom
9`0" x 8`10"Bedroom
9`1" x 7`11"3pc Bathroom
8`1" x 4`10"Exterior
Features
Parking
Garage spaces -
Garage type -
Total parking spaces 3
Property History
31