pillar/IMG-A2326671_1.jpg
1 day on Market

9105 Crystal Lake Drive, Grande Prairie, Alberta T8X 1J3

Detached
3 + 3
3
~1854.00 sqft
$519,000
Get pre-qualifiedPowered by nesto
Detached
3 + 3
3
~1854.00 sqft

Contact us about this property

Call

Highlights

Property Estimate

Days on market1 day

Estimated valueNot available

Price/Sqft$279/sqft

Monthly cost

Open Calculator

Description

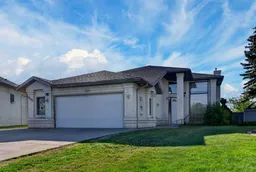
Welcome to 9105 Crystal Lake Drive, Grande Prairie!a custom Build Nordal Home! Discover the perfect blend of space, comfort, and location in this 5-bedroom, 3-bathroom home nestled in the highly desirable Crystal Lake neighbourhood. Offering over 2,000 sq. ft. of developed living space, this home is designed to accommodate growing families and those who love to entertain. Step inside to find a bright and inviting layout featuring spacious living areas, a functional kitchen with ample cabinetry, and a dining space perfect for everyday meals or hosting family gatherings. The generous primary suite includes its own ensuite, while the additional bedrooms provide flexibility for children, guests, or a home office. The fully developed lower level offers even more room to spread out with a large family room, extra bedrooms, and plenty of storage. An attached double garage provides convenience year-round, while the landscaped yard is ideal for relaxing, entertaining, or enjoying the outdoors. Located just minutes from Crystal Lake, scenic walking trails, parks, schools, shopping, and other everyday amenities, this home offers the lifestyle you’ve been searching for in one of Grande Prairie’s most family-friendly communities. Don’t miss your opportunity to own this fantastic home


Property Details

StyleBi-Level
View-
Age of property1994
SqFt~1854.00 SqFt
Lot Size-
Parking Spaces6
MLS ®NumberA2326671
Community NameCrystal Lake Estates
Data SourcePILLAR 9
Listing byRoyal LePage - The Realty Group

Features

Heating: ENERGY STAR Qualified Equipment
Cooling: Central Air
Basement: Full,Finished,Other

Main Floor

Bedroom - Primary

14`9" x 23`8"

4pc Ensuite bath

9`6" x 10`5"

Bedroom

9`11" x 12`4"

Bedroom

9`11" x 12`7"


Features

Patio: Deck

Parking

Garage spaces 2

Garage type -

Other parking spaces 4

Total parking spaces 6


Property History

Jul 4, 2026
ListedActive
$519,000
1 day on market
history photo preview21
Listing by pillar 9®
Property listed by Royal LePage - The Realty Group, Brokerage
Agent Banner Image
Interested in this property?Get in touch to get the inside scoop.

Market Data - Crystal Lake Estates

Geo Zone Map ThumbnailCrystal Lake Estates

Strong Seller's Market

View Market Data

Detached house - for the past 30 days

Buyer's market Seller's market

Avg. Days on Market

Past 30 days

31 days

Compared to

2025

17 days

2024

27 days

2023

22 days

New Listings

Past 30 days

8 listings

Compared to

2025

4 listings

2024

9 listings

2023

10 listings

Units sold

Past 30 days

6 units

Compared to

2025

6 units

2024

4 units

2023

3 units

Median Sold Price

Past 30 days

$474,950

Compared to

2025

$446,500

2024

$432,450

2023

$461,000


Population and Demographics

Overview

Total population 1730
Average household income $136,235

Age (%)

0 to 19
31%
20 to 34
20%
35 to 49
26%
50 to 64
15%
65 and plus
8%

Household composition (%)

Single family
76%
Single person
17%
Multi person
6%
Multi family
1%

Mother tongue (%)

English
89%
Others
4%
Tagalog (Pilipino, Filipino)
3%
French
2%

House tenancy (%)

Owners
80%
Renters
20%

What’s nearby?Essentials within 5 km

Local Logic

Transportation Scores

Estimated Budget