9114 110A Ave, Grande Prairie, Alberta T8X1K3
Contact us about this property
Highlights
Estimated valueThis is the price Wahi expects this property to sell for.
The calculation is powered by our Instant Home Value Estimate, which uses current market and property price trends to estimate your home’s value with a 90% accuracy rate.Not available
Price/Sqft$288/sqft
Monthly cost
Open Calculator
Description
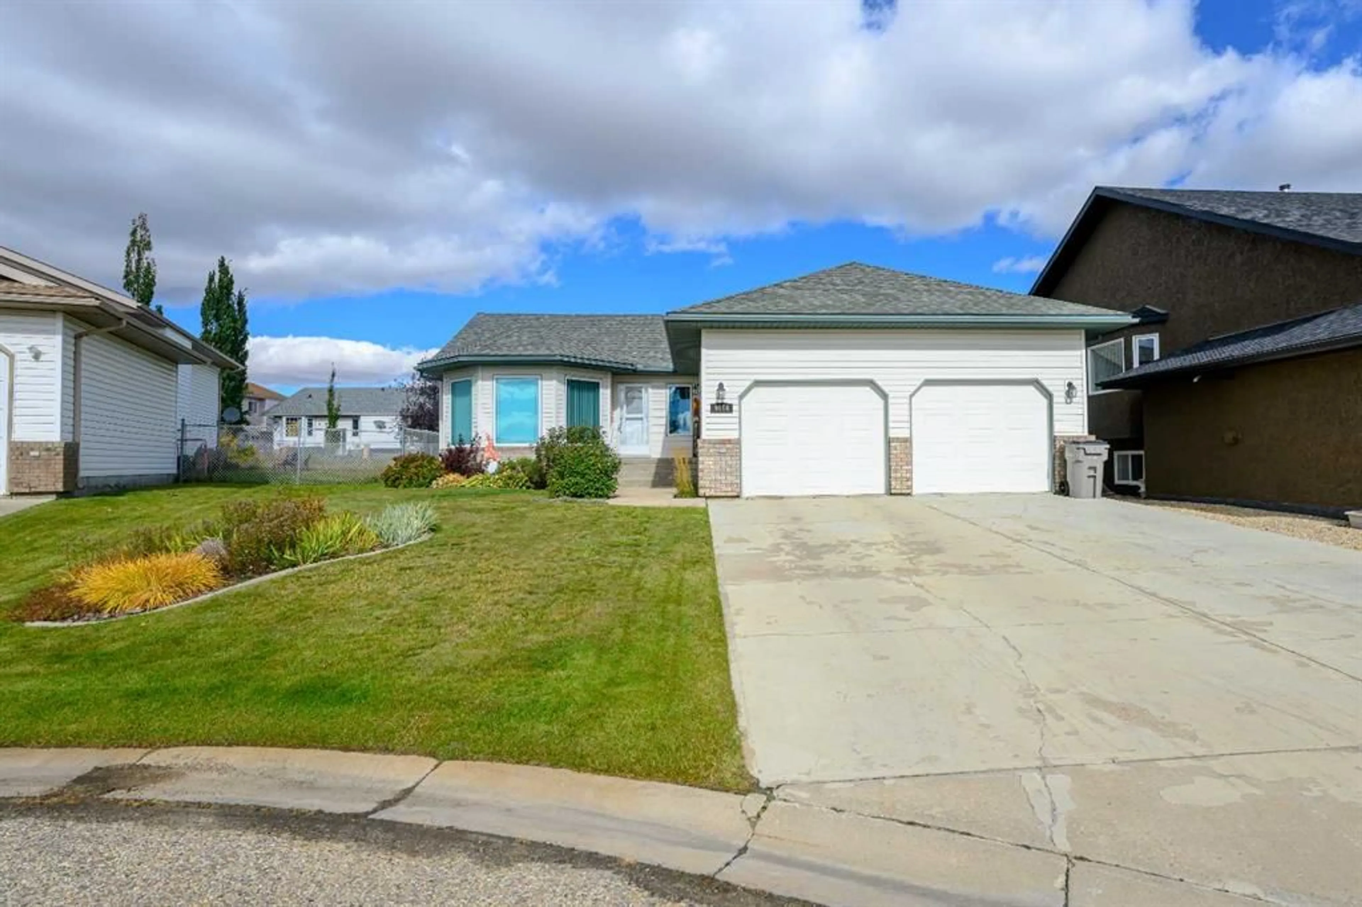
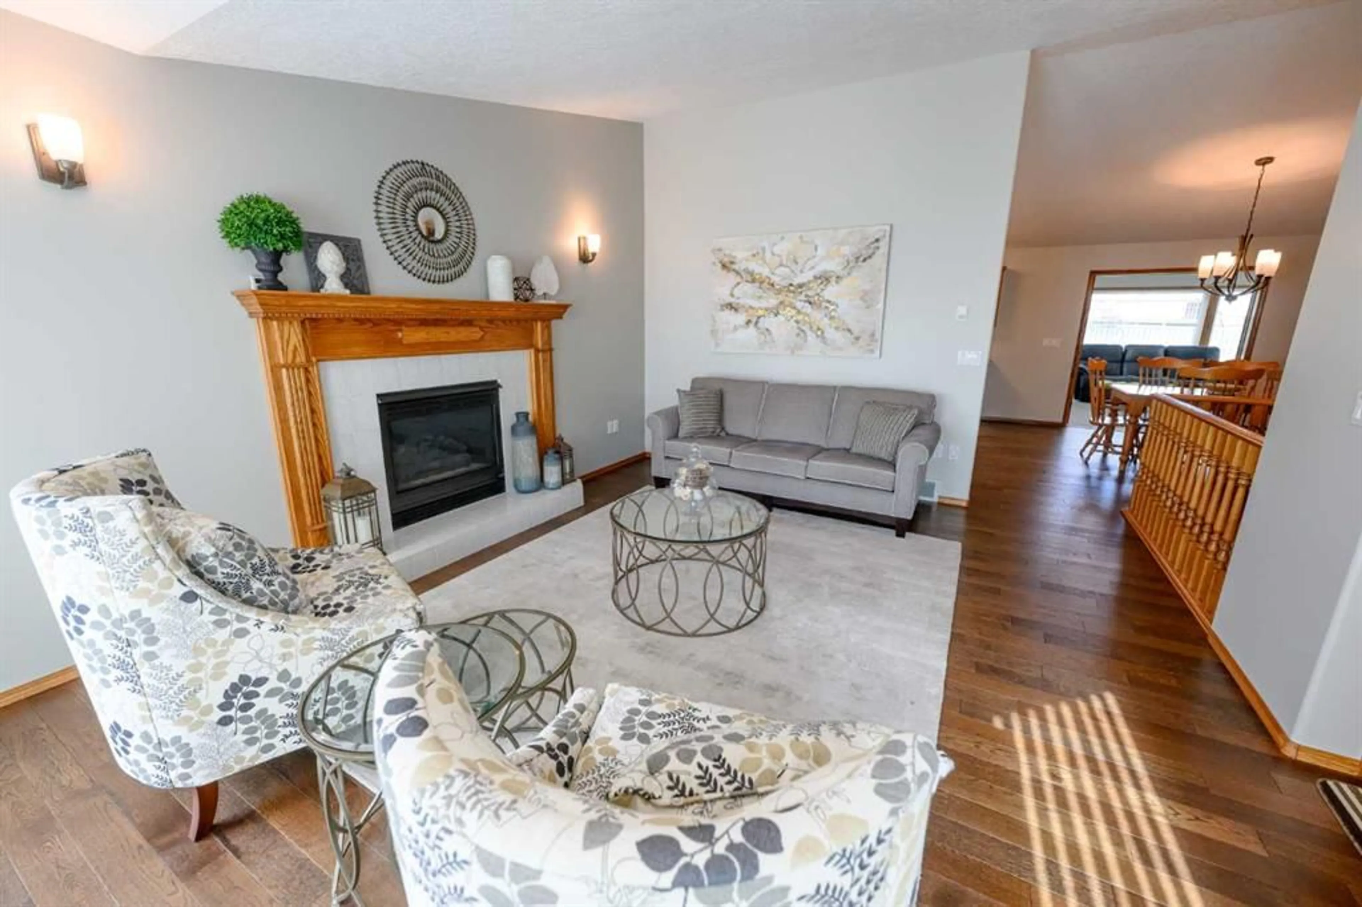
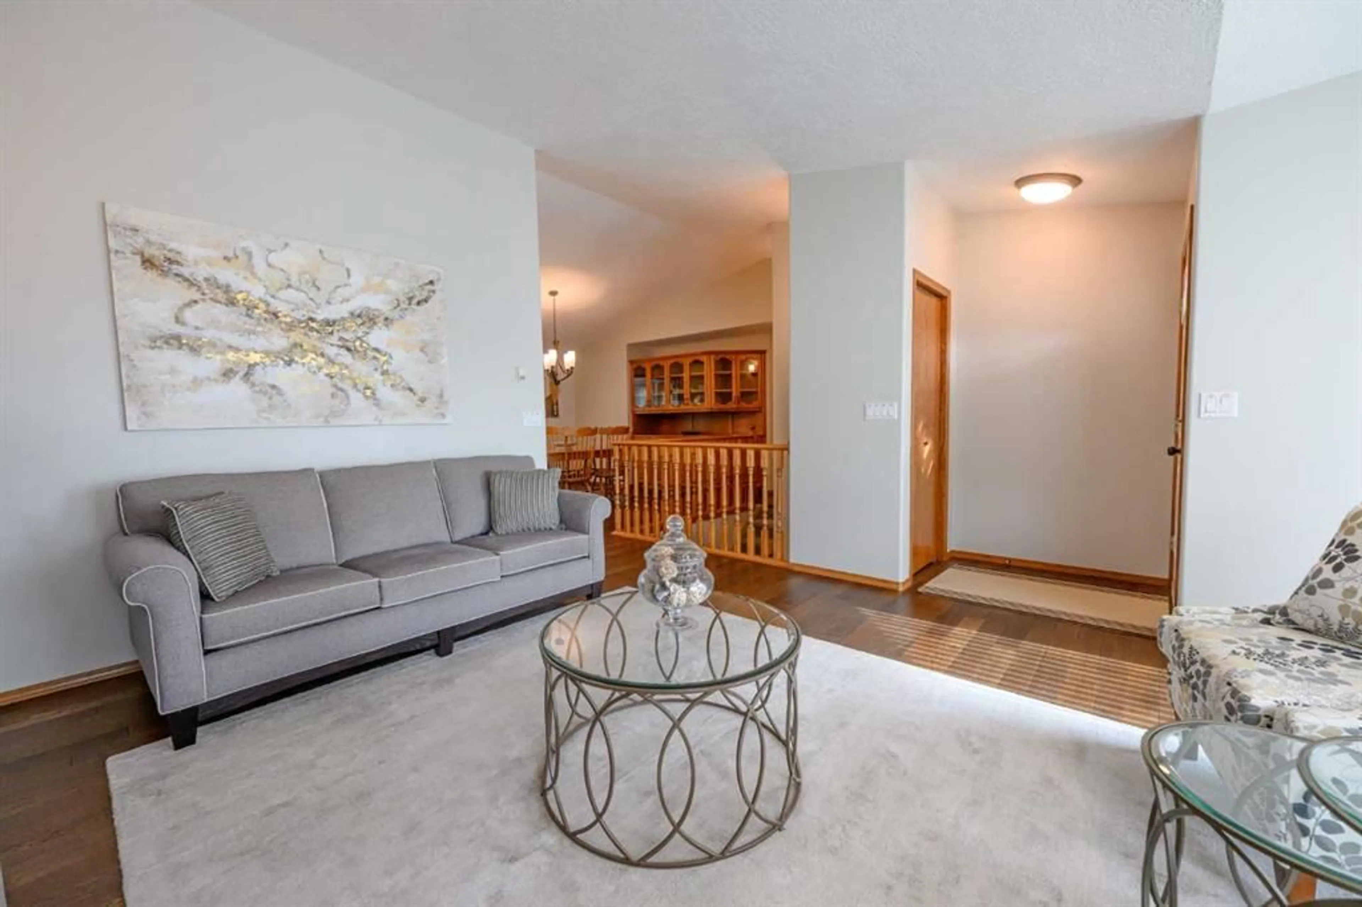
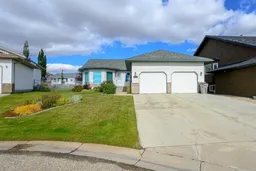
Immediate possession available! Pride of ownership shines throughout this beautifully maintained, fully developed 1,660 sq. ft. bungalow in sought-after Crystal Heights. Facing a green space in a quiet location, this five-bedroom, three-bathroom home is just one block from two schools and a short drive to Cobblestone shopping and amenities. The bright formal living room welcomes you with abundant natural light and a natural gas fireplace. The spacious kitchen offers extensive cabinetry, an island, stainless steel appliances, a wall oven and separate cooktop. A generous dining area provides plenty of room for entertaining, while an adjoining sitting room overlooking the backyard creates a comfortable space to relax. Three bedrooms occupy the main floor, including a spacious primary bedroom with a four-piece ensuite and dual closets. Main-floor laundry adds everyday convenience. Downstairs, the fully developed basement features a large family room, two additional bedrooms, a third bathroom and ample storage. Extensively renovated in 2016, the home received hardwood and tile flooring, updated lighting, paint and appliances, along with air conditioning, a hot water tank, water softener, central vacuum and garage furnace. The heated double garage features an epoxy floor, hot and cold water taps, and recently replaced garage door openers. With generous living spaces, excellent storage and a desirable location, this move-in-ready bungalow offers an exceptional opportunity in Crystal Heights. Appliances and window coverings are included, with furniture and the pool table available for separate purchase or negotiation.
Property Details
Interior
Features
Main Floor
4pc Bathroom
4`11" x 8`3"4pc Ensuite bath
9`6" x 8`11"Bedroom
10`5" x 9`4"Dining Room
14`11" x 14`11"Exterior
Features
Parking
Garage spaces 2
Garage type -
Other parking spaces 2
Total parking spaces 4
Property History
 43
43

