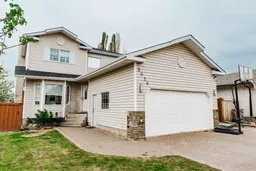
FULLY DEVELOPED 5 BEDROOM, 4 BATHROOM, + MAIN FLOOR BEDROOM/OFFICE IN CRYSTAL HEIGHTS WITH RV PARKING, HEATED GARAGE & EXTENSIVE UPDATES! Major recent improvements include upgraded 25–30 year shingles replaced in October 2025, furnace replaced in December 2025, on-demand hot water tank replaced in September 2025, furnace serviced with ducts cleaned last year, heated garage with heater replaced approximately 1.5 years ago, new cabinet faces, recently replaced dishwasher and microwave, brand new washer and dryer, newer basement bathroom development completed approximately 1.5 years ago, plus chain link and perimeter fencing completed approximately 2 years ago. This move-in ready home offers exceptional value in one of Grande Prairie’s most desirable family neighbourhoods.
Situated on a large landscaped corner lot backing onto an easement for added privacy and separation, this spacious home offers an abundance of natural light, multiple living spaces, and excellent functionality for growing families. The main floor features a bright and welcoming layout with spacious living areas centered around a cozy wood-burning fireplace with gas starter. The renovated kitchen showcases modern grey cabinetry, white countertops, a new sink, excellent storage, and a functional flow into the dining area with patio doors leading directly to the beautifully landscaped backyard. A versatile den, main floor laundry, and additional storage complete the main level.
Upstairs, the spacious primary bedroom features French doors, a large walk-in closet, and a private ensuite, while the additional bedrooms are generously sized and filled with natural light.
The fully developed basement provides even more living space with large bedrooms, oversized walk-in closets, a spacious rec room, and incredible flexibility for entertaining, hobbies, or family living. Previously used as a projector/media room, this lower level creates the perfect setting for movie nights and gatherings.
Outside, the property continues to impress with a triple car driveway, attached insulated and drywalled heated garage with cold water tap, RV parking capable of accommodating a 36’ enclosed trailer, mature crab apple trees, storage shed, dog run, brick pavers added to the driveway and RV parking area, and a beautiful 2-tier deck with the lower tier recently built. The gazebo with blackout curtains is also included, creating a fantastic outdoor entertaining space.
Located close to schools, parks, walking trails, shopping, restaurants, and everyday amenities, this exceptional fully developed family home offers space, privacy, updates, and functionality all in one package.
Inclusions: See Remarks

 49Listing by pillar 9®

