pillar/IMG-A2325702_1.jpg
3 days on Market

8842 115 Ave, Grande Prairie, Alberta T8X 0A7

Detached
3 + 1
3
~1233.00 sqft
$485,000
Get pre-qualifiedPowered by nesto
Detached
3 + 1
3
~1233.00 sqft

Contact us about this property

Call

Highlights

Property Estimate

Days on market3 days

Estimated valueNot available

Price/Sqft$393/sqft

Monthly cost

Open Calculator

Description

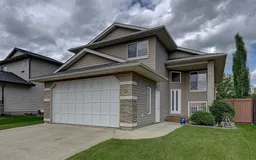
This beautifully maintained modified bi-level is located in Crystal Heights! The main floor features a stylish kitchen with quartz countertops, a gas range, BI convection microwave, island, pantry, and spacious dining/living area accented by a stunning stone feature wall with a cozy fireplace. Two generous bedrooms and a full bathroom complete the main level. The upper-level primary suite offers a walk-in closet and full ensuite. The fully finished basement includes a large family room, fourth bedroom, and a full bathroom with an air tub. Enjoy the beautifully landscaped backyard with no rear neighbours, featuring a firepit area, raspberry bushes, Saskatoon berries, cherry and haskap trees, plus rhubarb. Additional features include air conditioning, a heated double attached garage, a park, and green space only steps away, plus schools, and walking trails nearby. Numerous updates provide peace of mind, including shingles, hot water tank, washer and dryer (2026), dishwasher (2024), furnace and basement flooring (2023), plus the fridge, deck, sump pump and select interior paint completed approximately 3–5 years ago. This home is ready for new owners, call today to schedule your viewing!!


Property Details

StyleModified Bi-Level
View-
Age of property2006
SqFt~1233.00 SqFt
Lot Size-
Parking Spaces4
MLS ®NumberA2325702
Community NameCrystal Heights
Data SourcePILLAR 9
Listing byRoyal LePage - The Realty Group

Features

Heating: Fireplace Insert,Forced Air
Cooling: Central Air
Basement: Full,Finished,None

Upper Floor

Bedroom - Primary

13`0" x 13`0"


Features

Patio: Deck

Parking

Garage spaces 2

Garage type -

Other parking spaces 2

Total parking spaces 4


Property History

Jul 3, 2026
ListedActive
$485,000
3 days on market
history photo preview28
Listing by pillar 9®
Property listed by Royal LePage - The Realty Group, Brokerage
Agent Banner Image
Interested in this property?Get in touch to get the inside scoop.

Market Data - Crystal Heights

Geo Zone Map ThumbnailCrystal Heights

Strong Seller's Market

View Market Data

Detached house - for the past 30 days

Buyer's market Seller's market

Avg. Days on Market

Past 30 days

32 days

Compared to

2025

52 days

2024

20 days

2023

86 days

New Listings

Past 30 days

2 listings

Compared to

2025

2 listings

2024

4 listings

2023

2 listings

Units sold

Past 30 days

6 units

Compared to

2025

7 units

2024

4 units

2023

5 units

Median Sold Price

Past 30 days

$430,000

Compared to

2025

$440,000

2024

$401,450

2023

$333,000


Population and Demographics

Overview

Total population 1432
Average household income $139,056

Age (%)

0 to 19
27%
20 to 34
20%
35 to 49
22%
50 to 64
20%
65 and plus
10%

Household composition (%)

Single family
72%
Single person
23%
Multi person
4%
Multi family
1%

Mother tongue (%)

English
89%
Tagalog (Pilipino, Filipino)
3%
Others
3%
French
3%

House tenancy (%)

Owners
88%
Renters
12%

What’s nearby?Essentials within 5 km

Local Logic

Transportation Scores

Estimated Budget