104 Crystal Heights Lane, Grande Prairie, Alberta T8X 1R7
Contact us about this property
Highlights
Estimated valueThis is the price Wahi expects this property to sell for.
The calculation is powered by our Instant Home Value Estimate, which uses current market and property price trends to estimate your home’s value with a 90% accuracy rate.Not available
Price/Sqft$301/sqft
Monthly cost
Open Calculator
Description
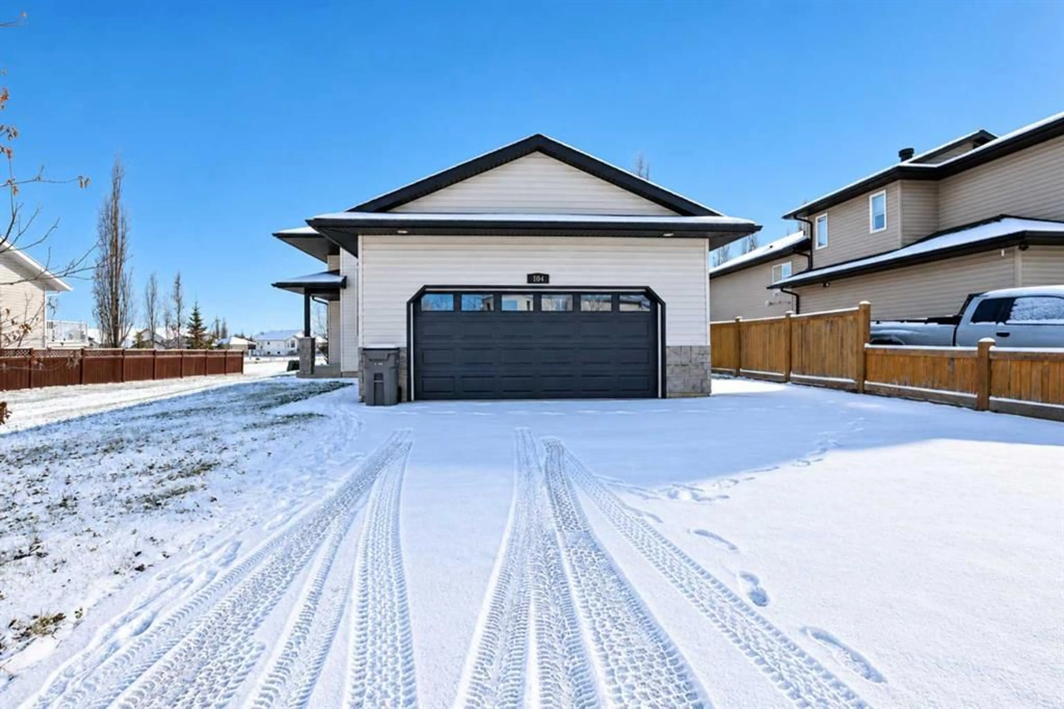
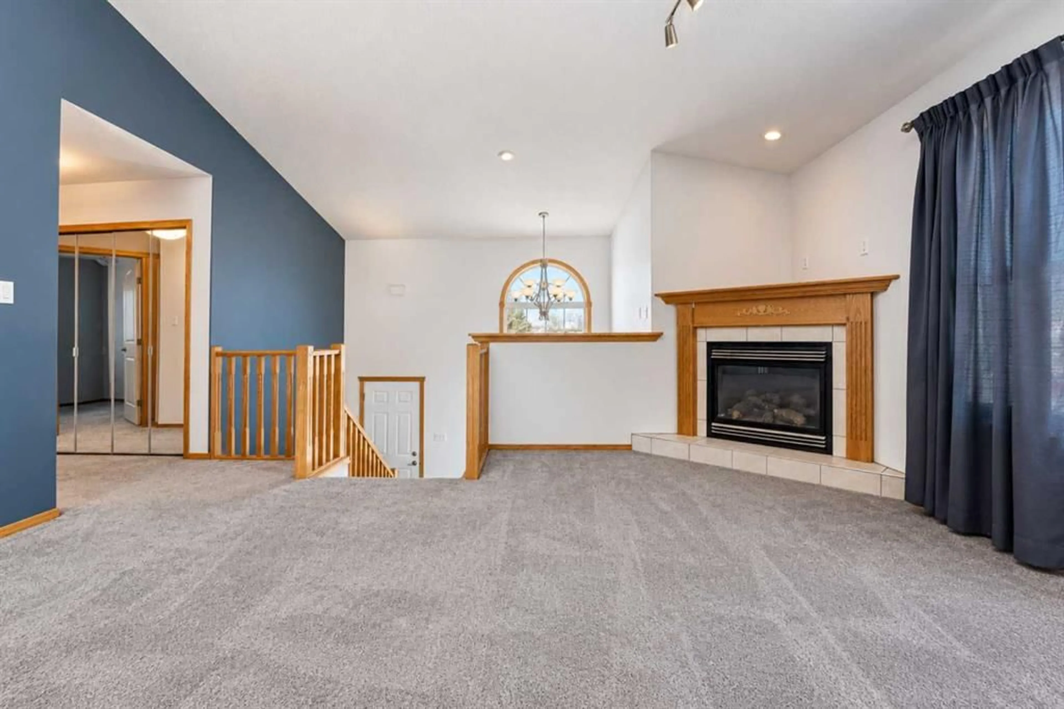
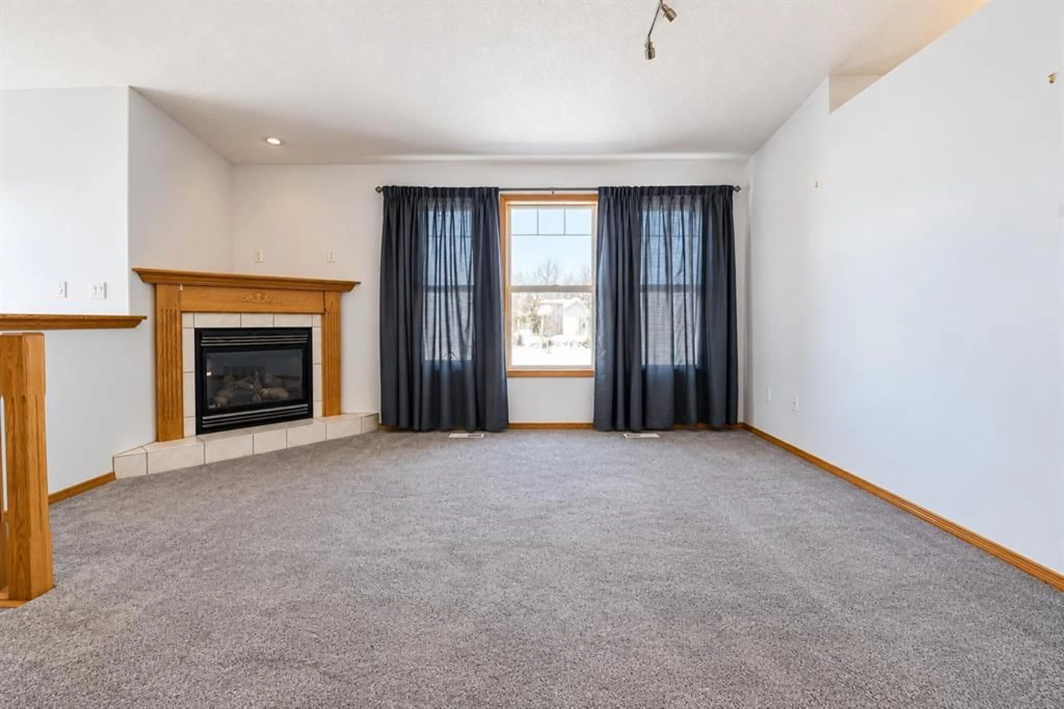
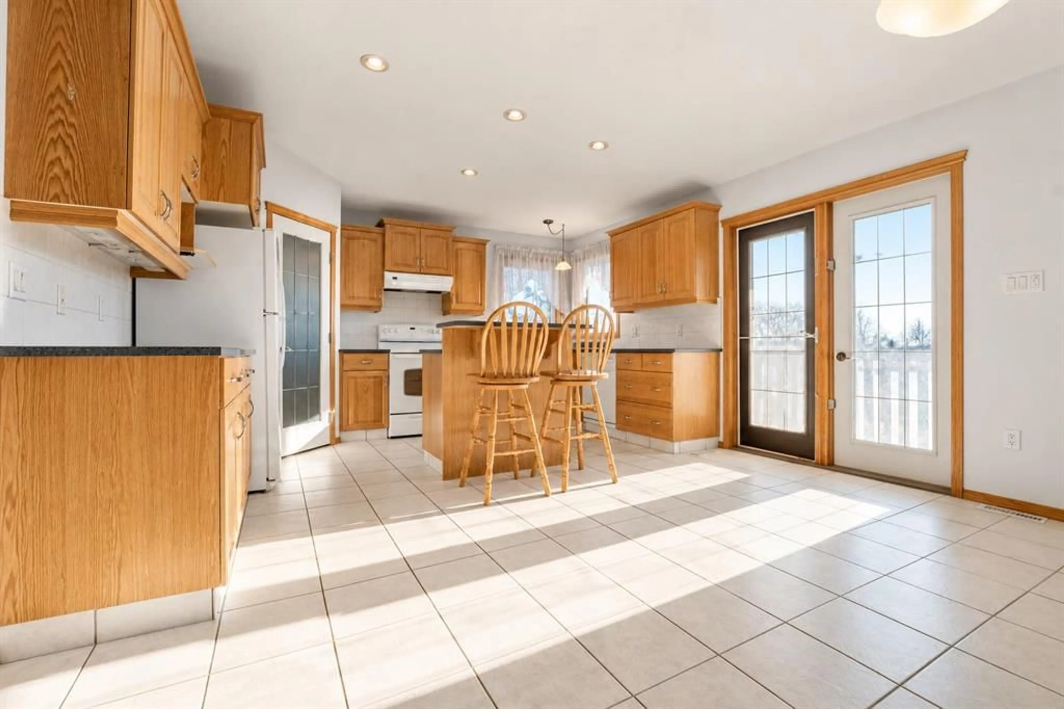
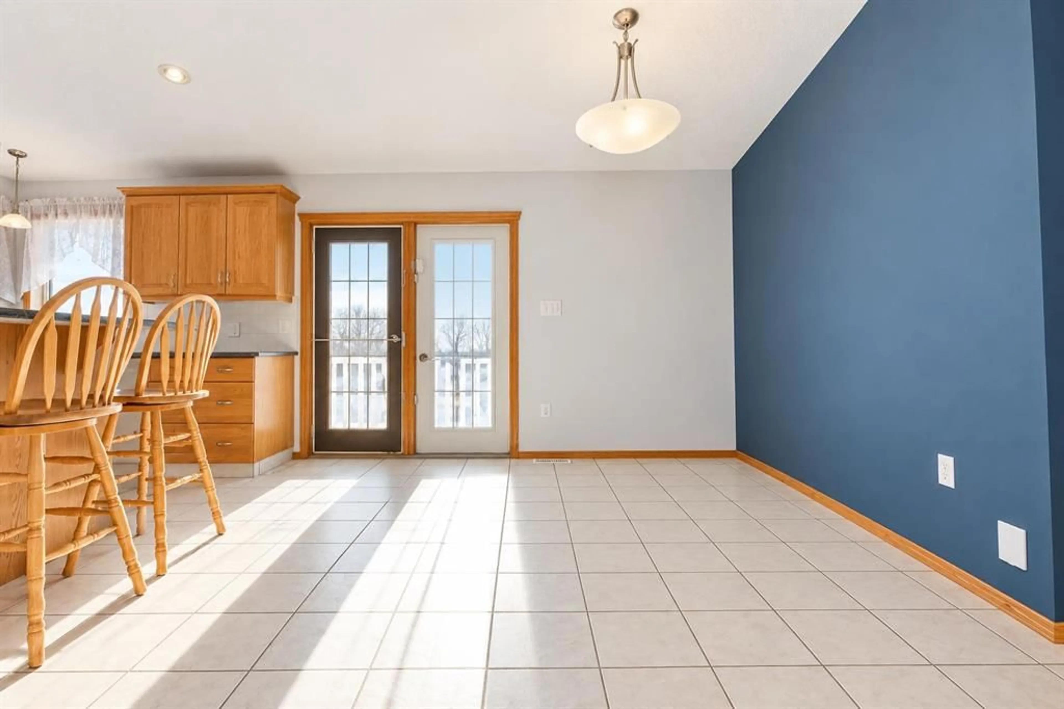
COURT-ORDERED SALE IN CRYSTAL HEIGHTS! Sold “as is, where is.” All offers must be unconditional. This bright and spacious modified bi-level backs onto green space and is just steps from I.V. Macklin Public School and Holy Cross Catholic School. A welcoming, light-filled entry leads upstairs to the generous living room, where large windows and a cozy gas fireplace create an inviting space. The sun-soaked kitchen offers an eating bar, plenty of counter and cupboard space, and a pantry. The spacious primary bedroom features a four-piece ensuite with a jetted tub, while two additional bedrooms and a four-piece bathroom complete the main floor. A double-car garage provides convenient parking and storage. The lower level offers impressively high ceilings that create a bright, open feel throughout. Featuring a separate entrance, laundry facilities, a good-sized full kitchen, and a comfortable living room with a second gas fireplace, there’s plenty of additional living space. Two bedrooms and a five-piece bathroom complete the lower level.
Property Details
Interior
Features
Main Floor
4pc Ensuite bath
7`8" x 8`11"Bedroom
9`11" x 10`7"Bedroom
10`1" x 9`6"4pc Bathroom
9`10" x 4`11"Exterior
Features
Parking
Garage spaces 2
Garage type -
Other parking spaces 0
Total parking spaces 2
Property History
 27



