9011 88 Ave, Grande Prairie, Alberta T8X 1V5
Contact us about this property
Highlights
Estimated valueThis is the price Wahi expects this property to sell for.
The calculation is powered by our Instant Home Value Estimate, which uses current market and property price trends to estimate your home’s value with a 90% accuracy rate.Not available
Price/Sqft$192/sqft
Monthly cost
Open Calculator
Description
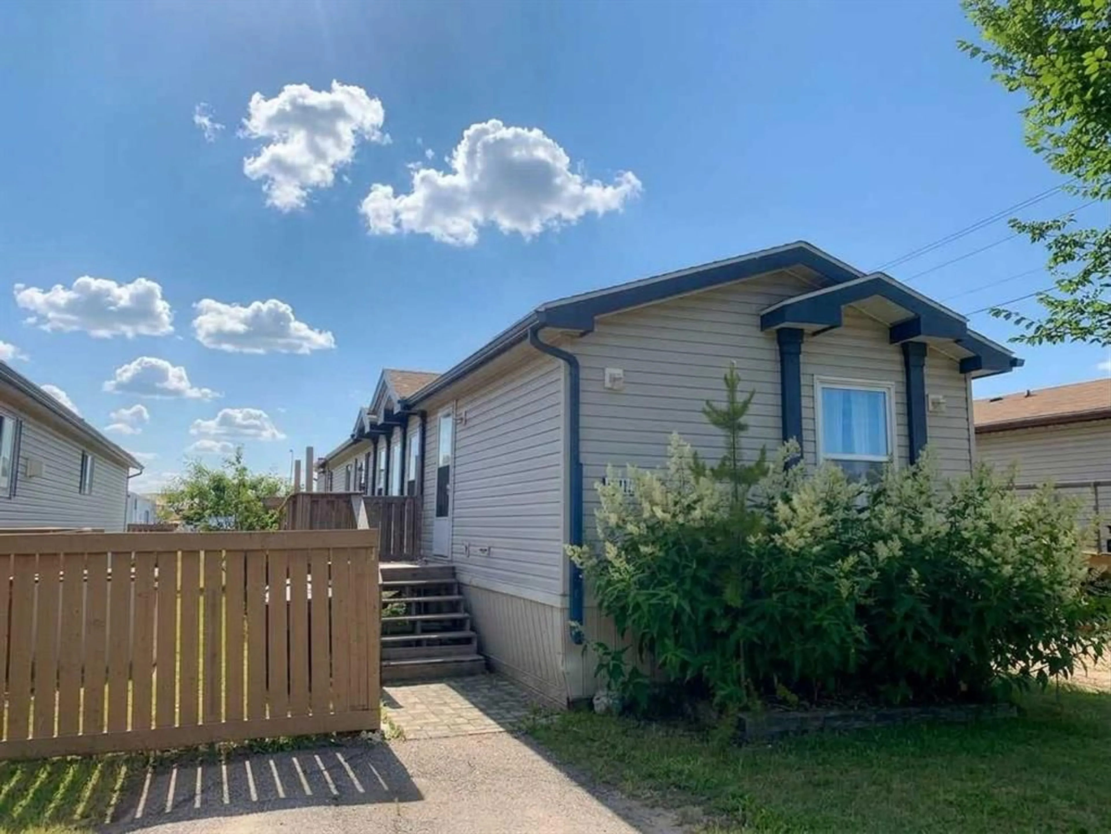
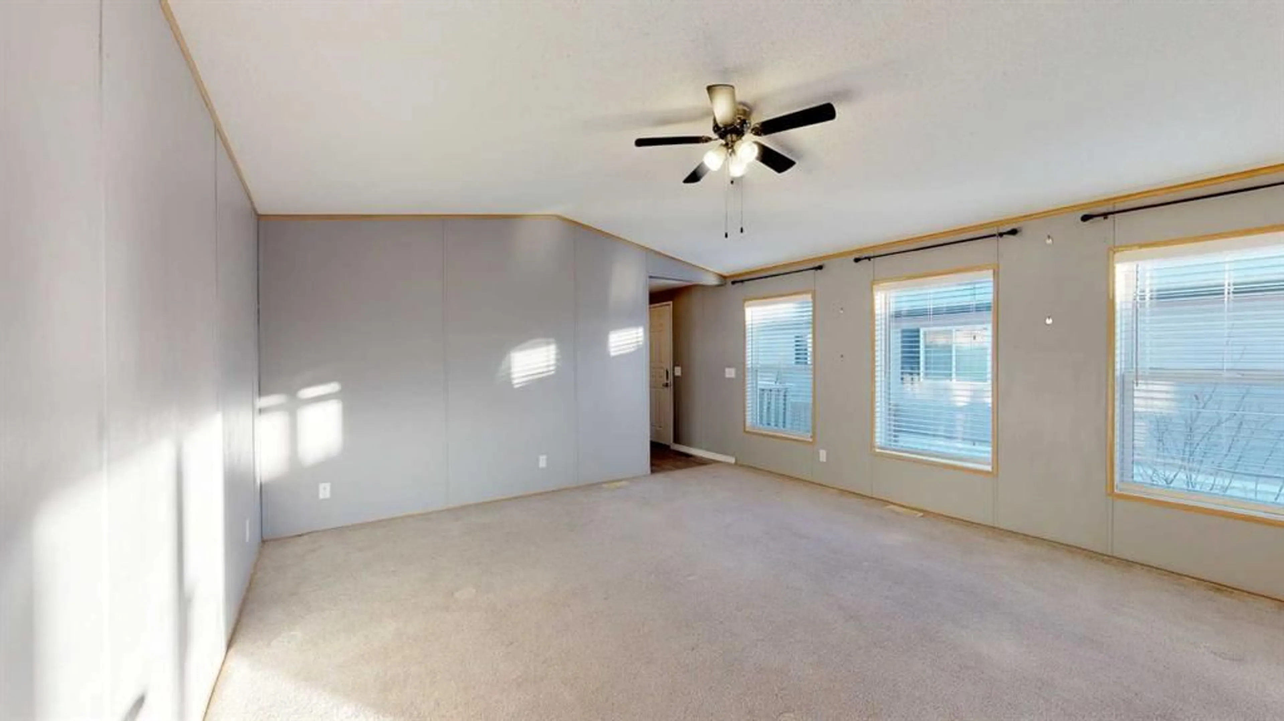
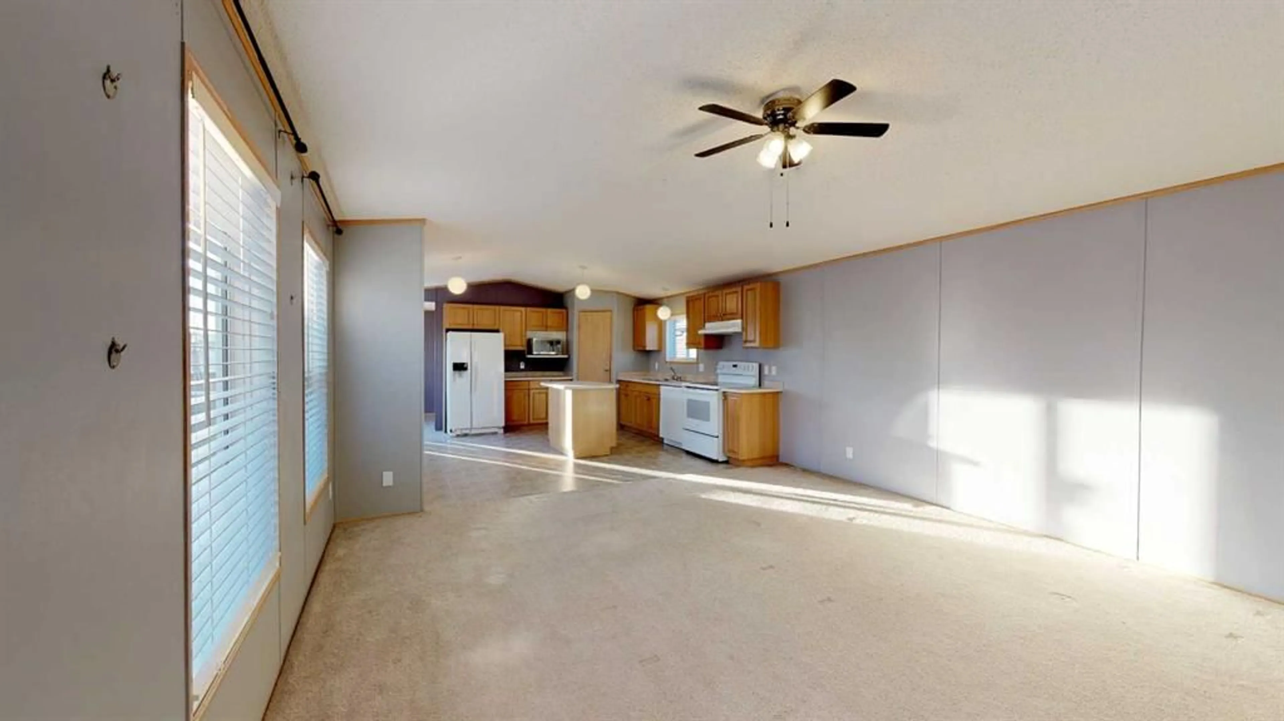
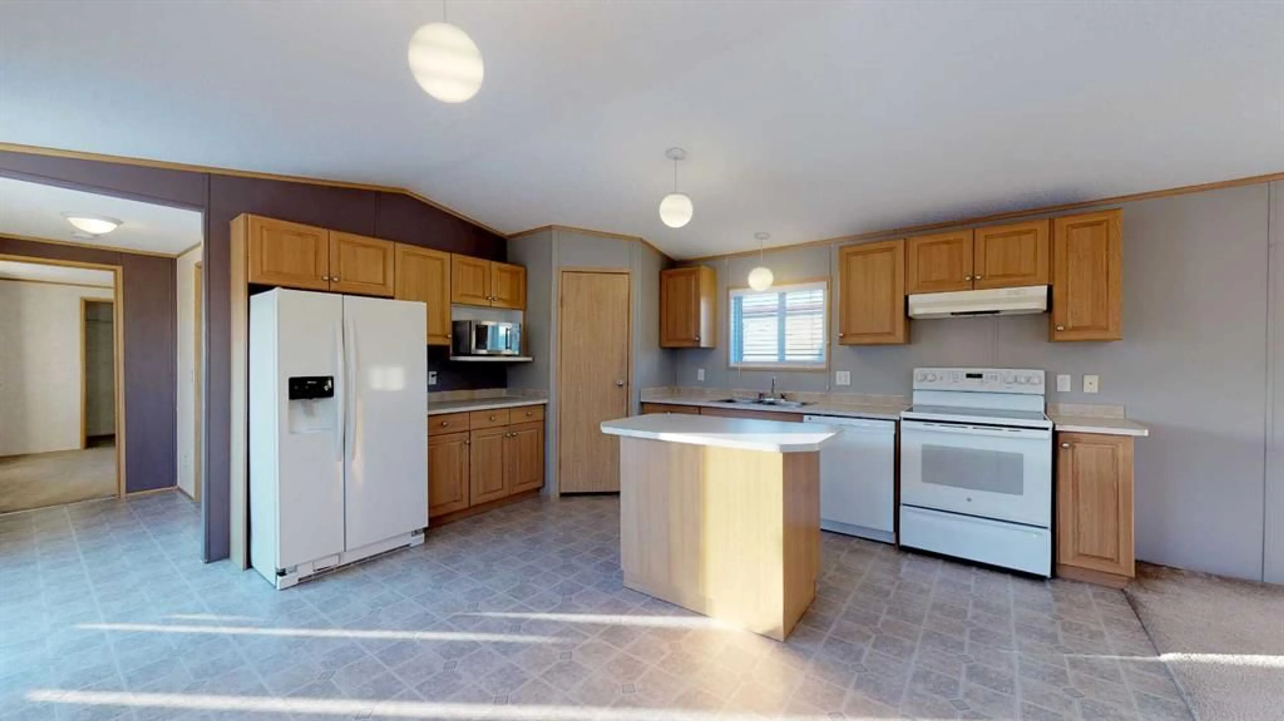
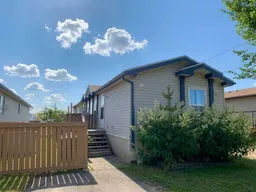
This 3-bedroom, 2-bathroom mobile home nails the layout basics without squeezing you in! Inside, the open floorplan gets a nice boost from vaulted ceilings, giving the main living area a light, uncluttered feel. The kitchen comes ready to handle daily life with a central island for extra counter space and a dedicated pantry so your groceries aren't taking over the counters. The home features: • Primary Suite: Situated for privacy at one end, carpet , a walk-in closet, and its own full ensuite bathroom. • Bedrooms 2 & 3: Located at the opposite end of the home alongside the main bath—ideal for kids, guests, or a home office. • Parking for 3: Includes space right out front on the north side, so you aren't wrestling for a spot on the street. Back alley access to 2 more stalls and the 10 x 16' shed - a proper, decent-sized outbuilding- with real room for tools, lawn gear, or a workbench. Large deck on east side to enjoy sunny days BBQing & on. Situated in the 'Creekside Community', with a playground just a short distance to the east of the unit. Affordable homeownership opportunity! Contact a REALTOR® today for more information or to view!
Property Details
Interior
Features
Main Floor
Bedroom
11`0" x 8`10"Bedroom - Primary
14`6" x 11`6"4pc Bathroom
8`0" x 5`0"4pc Ensuite bath
Exterior
Features
Parking
Garage spaces -
Garage type -
Total parking spaces 3
Property History
 21
21

