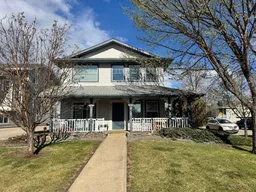
pillar/IMG-A2312118_1.jpg
7 hours on Market

6301 88a St, Grande Prairie, Alberta T8W 2V3

Detached
4
2
~1870.00 sqft
$460,000
Get pre-qualifiedPowered by nesto
Detached
4
2
~1870.00 sqft

Contact us about this property

Call

Highlights

Property Estimate

Days on market7 hours

Estimated valueNot available

Price/Sqft$245/sqft

Monthly cost

Open Calculator

Description

Exceptional investment opportunity with this legal up/down duplex offering separate meters, strong rental income, and a highly desirable location backing onto greenspace/park. With month-to-month tenants currently paying $1,475 per unit (water included, tenants responsible for gas and power), this property offers immediate cash flow and flexibility for future use. The upper floor suite (1,000 sq.ft.) is bright and inviting, featuring an open-concept kitchen, dining, and living room, 2 spacious bedrooms, 1 full bathroom, and a separate laundry room. Large windows fill the space with natural light, creating a warm and welcoming atmosphere. The main floor suite (870 sq.ft.) is thoughtfully designed with accessibility in mind, offering 2 bedrooms, 1 full bathroom with tub, plus a large wheelchair-accessible shower fully designed for wheelchair use. The open-concept kitchen, dining, and living area creates a functional and spacious layout, while the separate laundry room adds convenience. The primary bedroom features French doors leading to the front patio, while suite access is through the back entrance. Outside, enjoy a large yard backing directly onto greenspace/park, offering privacy and outdoor enjoyment. There is paved parking for 4 vehicles, plus ample street parking for guests or additional vehicles. Brand new shingles installed in May 2026, Both hot water tanks replace 2023-2024 to add peace of mind for years to come. Whether you’re looking to expand your investment portfolio, offset your mortgage with rental income, or secure a versatile income property, this legal duplex checks all the boxes with income potential, accessibility features, and a fantastic location. Built by Durham Homes.


Property Details

Style2 Storey,Attached-Up/Down
View-
Age of property2003
SqFt~1870.00 SqFt
Lot Size-
Parking Spaces4
MLS ®NumberA2312118
Community NameCountryside South
Data SourcePILLAR 9
Listing bySutton Group Grande Prairie Professionals

Features

Heating: Forced Air,Natural Gas
Basement: Crawl Space

Second Floor

Bedroom - Primary

141`8" x 10`5"

Bedroom

9`0" x 9`11"

4pc Bathroom

8`10" x 5`10"


Features

Patio: Balcony(s),Front Porch,Rear Porch

Parking

Garage spaces -

Garage type -

Total parking spaces 4


Property History

May 24, 2026
ListedActive
$460,000
7 hours on market
history photo preview43
Listing by pillar 9®
Property listed by Sutton Group Grande Prairie Professionals, Brokerage
Agent Banner Image
Interested in this property?Get in touch to get the inside scoop.

Market Data - Countryside South

Geo Zone Map ThumbnailCountryside South

Balanced Market

View Market Data

Detached house - for the past 30 days

Buyer's market Seller's market

Avg. Days on Market

Past 30 days

14 days

Compared to

2025

20 days

2024

24 days

2023

26 days

New Listings

Past 30 days

6 listings

Compared to

2025

10 listings

2024

4 listings

2023

4 listings

Units sold

Past 30 days

1 unit

Compared to

2025

4 units

2024

3 units

2023

1 unit

Median Sold Price

Past 30 days

$305,000

Compared to

2025

$363,000

2024

$327,000

2023

$337,500


Population and Demographics

Overview

Total population 606
Average household income $139,058

Age (%)

0 to 19
33%
20 to 34
25%
35 to 49
25%
50 to 64
13%
65 and plus
4%

Household composition (%)

Single family
76%
Single person
18%
Multi person
6%
Multi family
0%

Mother tongue (%)

English
92%
Others
3%
Tagalog (Pilipino, Filipino)
2%
French
2%

House tenancy (%)

Owners
77%
Renters
23%

What’s nearby?Essentials within 5 km

Local Logic

Transportation Scores

Estimated Budget