6001 90A St, Grande Prairie, Alberta T8W 2N4
Contact us about this property
Highlights
Estimated valueThis is the price Wahi expects this property to sell for.
The calculation is powered by our Instant Home Value Estimate, which uses current market and property price trends to estimate your home’s value with a 90% accuracy rate.Not available
Price/Sqft$336/sqft
Monthly cost
Open Calculator
Description
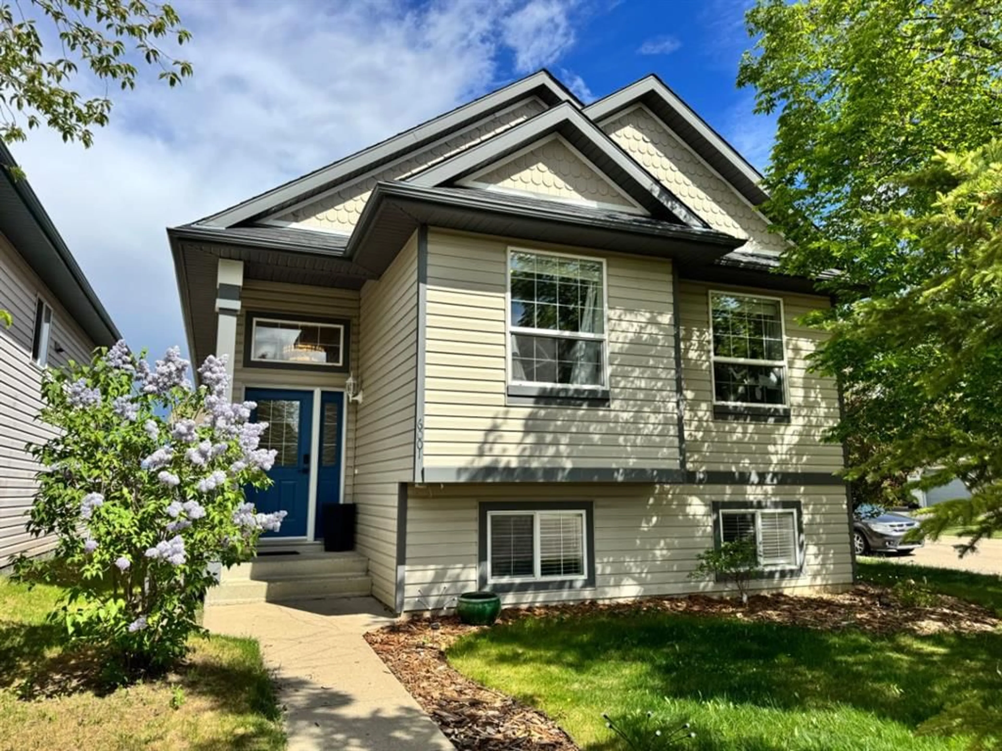
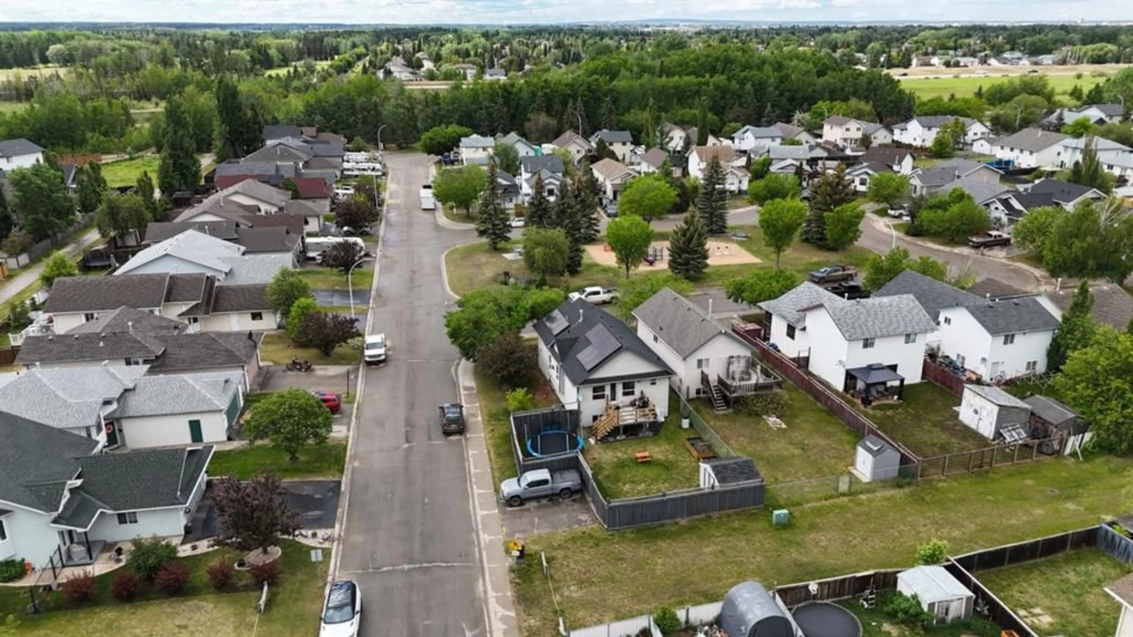
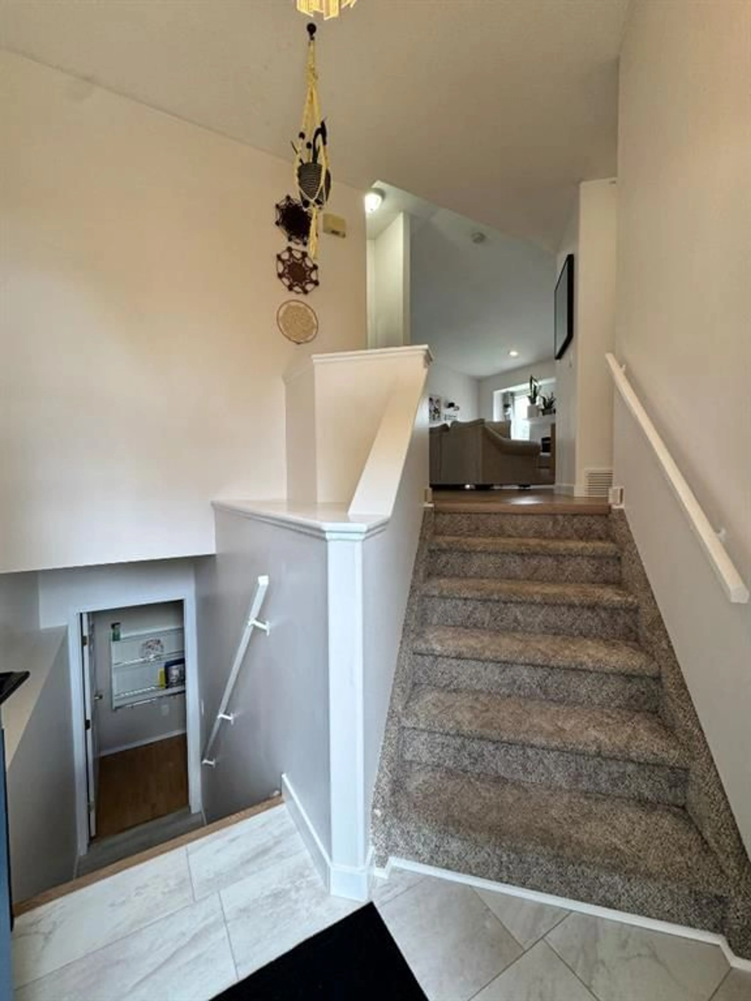
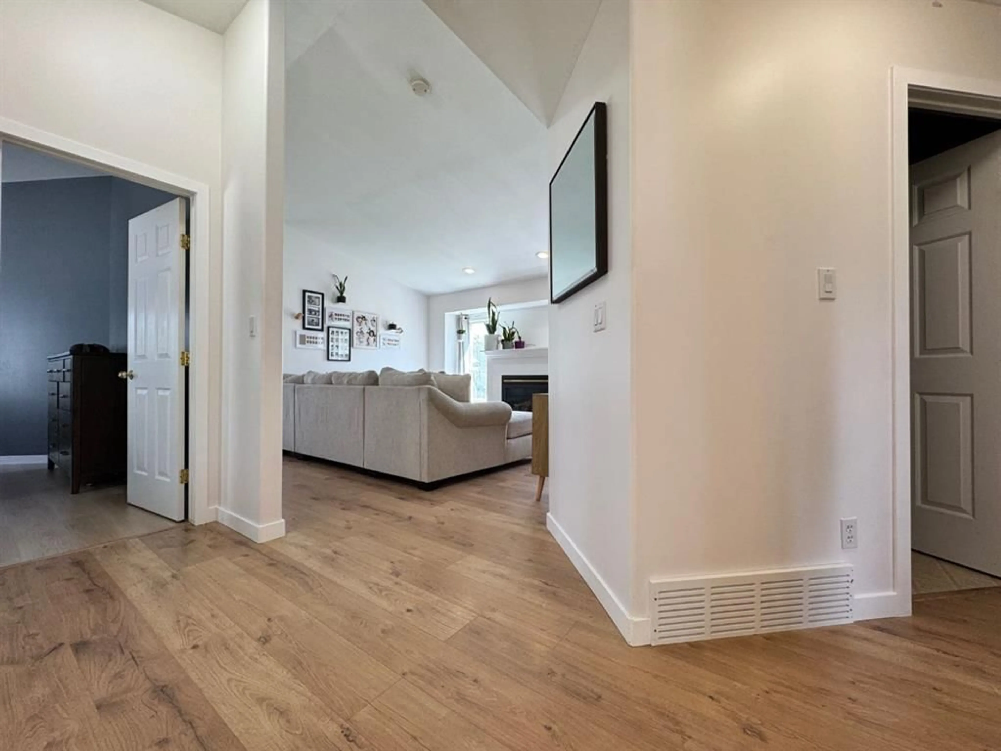
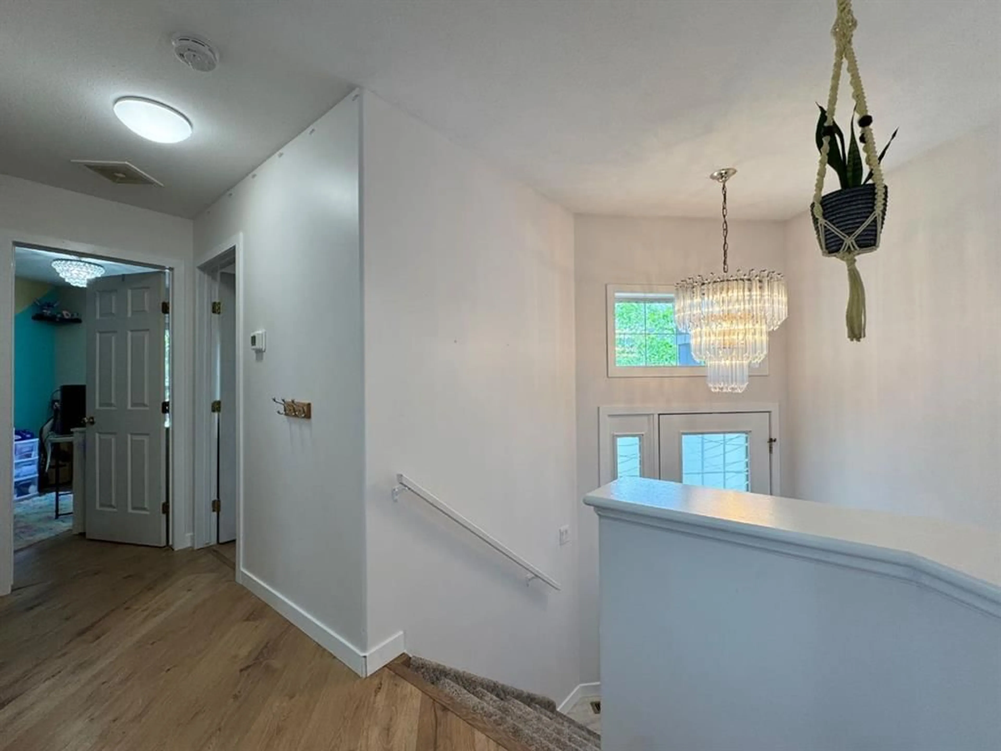
Welcome to this beautifully updated family home, ideally situated on a corner lot in a quiet cul-de-sac directly across from a park. Offering 4 bedrooms, 3 full bathrooms, central air conditioning, and a fully developed basement, this home provides the perfect combination of space, comfort, and functionality for growing families. The bright and inviting main floor features brand new flooring throughout, fresh paint, and a spacious living room centered around a cozy gas fireplace. The kitchen is well-equipped with a large island, pantry, brand new appliances, and a dining area with direct access to the backyard—making it ideal for both everyday living and entertaining. The main level includes 3 bedrooms, including the primary suite, while the fully finished basement offers 2 additional bedrooms, a large family room, a full bathroom, and a laundry room with plenty of storage space. Outside, you’ll appreciate the fully landscaped and fenced yard complete with a storage shed, as well as a huge rear parking pad with ample space for multiple vehicles, RV parking, or future garage development. Enjoy cool, comfortable summers with the added benefit of central air conditioning, while the solar panels installed on the roof help improve energy efficiency and reduce utility costs. Located in a highly desirable neighbourhood close to parks, schools, and amenities, this move-in-ready home is one you won’t want to miss. Call today to schedule your private viewing!Welcome to this beautifully updated family home, ideally situated on a corner lot in a quiet cul-de-sac directly across from a park. Offering 5 bedrooms, 3 full bathrooms, central air conditioning, and a fully developed basement, this home provides the perfect combination of space, comfort, and functionality for growing families. The bright and inviting main floor features brand new flooring throughout, fresh paint, and a spacious living room centered around a cozy gas fireplace. The kitchen is well-equipped with a large island, pantry, brand new appliances, and a dining area with direct access to the backyard—making it ideal for both everyday living and entertaining. The main level includes 3 bedrooms, including the primary suite, while the fully finished basement offers 1 huge additional bedroom with 4 piece ensuite bathroom, a large family room, and a laundry room with plenty of storage space. Outside, you’ll appreciate the fully landscaped and fenced yard complete with a storage shed, as well as a huge rear parking pad with ample space for multiple vehicles, RV parking, or future garage development. Stay comfortable all summer long with the added benefit of central air conditioning, while the solar panels installed on the roof help improve energy efficiency and reduce utility costs. Located in a highly desirable neighbourhood close to parks, schools, and amenities, this move-in-ready home is one you won’t want to miss. Call today to schedule your private viewing!
Property Details
Interior
Features
Main Floor
Bedroom - Primary
15`6" x 11`0"Bedroom
12`10" x 8`11"4pc Ensuite bath
4`1" x 8`0"Bedroom
9`8" x 9`7"Exterior
Features
Parking
Garage spaces -
Garage type -
Total parking spaces 2
Property History
 48
48

