pillar/IMG-A2332453_1.jpg
1 day on Market

7102 90 St, Grande Prairie, Alberta t8x0E1

Detached
2 + 2
3
~1090.00 sqft
$449,900
Get pre-qualifiedPowered by nesto
Detached
2 + 2
3
~1090.00 sqft

Contact us about this property

Call

Highlights

Property Estimate

Days on market1 day

Estimated valueNot available

Price/Sqft$412/sqft

Monthly cost

Open Calculator

Description

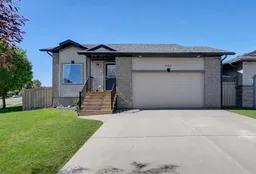
Welcome to Country Side North! This beautiful raised bungalow offers comfortable, functional family living. The main level features two spacious bedrooms, including a generous primary bedroom with its own 3 piece ensuite. The open living area features durable vinyl plank flooring, rustic-inspired finishes, a built-in TV wall mount feature, and rustic kitchen cabinetry that adds warmth and character to the space. Main floor laundry adds an extra layer of convenience. The fully developed basement provides even more room for the family, with two additional spacious bedrooms, a beautiful 3 piece tiled bathroom, and a second living area, perfect for a family room, kids space, or home office. Step outside onto the large deck and into the fully landscaped, fenced backyard. The pie-shaped lot offers plenty of outdoor space, along with a storage shed tucked into the corner. Out front, mature trees add to the home's curb appeal, while the double attached heated garage provides ample parking and storage, including plenty of built-in storage options. This home is truly move-in ready, with many of the major updates already taken care of, including the furnace(2026), shingles(2026, 30 year high wind), hot water tank, deck(2026), air conditioning, garage heater, and more. Conveniently located close to schools, playgrounds, and a golf course, this is a home that offers space, comfort, and peace of mind in a great family-friendly location. Come book your showing today with your Favourite REALTOR®


Property Details

StyleBungalow
View-
Age of property2007
SqFt~1090.00 SqFt
Lot Size-
Parking Spaces4
MLS ®NumberA2332453
Community NameCountryside North
Data SourcePILLAR 9
Listing byGrassroots Realty Group Ltd.

Features

Heating: Forced Air,Natural Gas
Central Vacuum
Cooling: Central Air
Basement: Full,Finished,Drop Ceiling

Main Floor

Bedroom - Primary

13`6" x 11`0"

4pc Ensuite bath

9`0" x 5`0"

4pc Bathroom

5`0" x 8`0"

Bedroom

11`3" x 10`0"


Features

Patio: Deck

Parking

Garage spaces 2

Garage type -

Other parking spaces 2

Total parking spaces 4


Property History

Aug 14, 2026
ListedActive
$449,900
1 day on market
history photo preview28
Listing by pillar 9®
Property listed by Grassroots Realty Group Ltd., Brokerage
Agent Banner Image
Interested in this property?Get in touch to get the inside scoop.

Market Data - Countryside North

Geo Zone Map ThumbnailCountryside North

Seller's Market

View Market Data

Detached house - for the past 30 days

Buyer's market Seller's market

Avg. Days on Market

Past 30 days

50 days

Compared to

2025

20 days

2024

20 days

2023

118 days

New Listings

Past 30 days

3 listings

Compared to

2025

5 listings

2024

3 listings

2023

8 listings

Units sold

Past 30 days

2 units

Compared to

2025

5 units

2024

4 units

2023

4 units

Median Sold Price

Past 30 days

$518,500

Compared to

2025

$460,000

2024

$341,750

2023

$366,250


Population and Demographics

Overview

Total population 172
Average household income $148,123

Age (%)

0 to 19
34%
20 to 34
25%
35 to 49
28%
50 to 64
9%
65 and plus
3%

Household composition (%)

Single family
73%
Single person
20%
Multi person
7%
Multi family
0%

Mother tongue (%)

English
91%
Others
3%
French
2%
Tagalog (Pilipino, Filipino)
2%

House tenancy (%)

Owners
80%
Renters
20%

What’s nearby?Essentials within 5 km

Local Logic

Transportation Scores

Estimated Budget