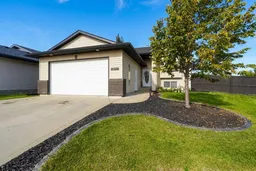
Motivated sellers! Welcome to County Club West, a truly impressive five-bedroom, three-bathroom home that seamlessly blends space, comfort, and style, perfect for families and anyone seeking an abundance of room to grow and entertain. From the moment you step into the open entryway, you’ll appreciate the thoughtful layout, providing easy access to the upstairs, downstairs, and the heated attached garage. Upstairs, the expansive family room is flooded with natural light, offering a welcoming atmosphere for relaxing or hosting. The dining area is spacious enough to accommodate large family gatherings, while the very functional kitchen boasts stainless steel appliances, a corner pantry, and a central island, making meal preparation a delight. Access to the back deck here as well, perfect for summer barbecues and alfresco dining. The master suite, tucked away for privacy, features a walk-in wardrobe and ensuite with a walk-in shower. Two additional large bedrooms and the main bathroom complete this floor. Downstairs, a versatile flex space awaits your personal touch – gym, home theatre, office or whatever fits your needs. Along with two further generous bedrooms and a third full bathroom. A practical laundry/utility room and ample storage. Outside, the backyard offers a large deck great for entertaining, a solid concrete pad with a hot tub/pergola setup next to mature trees to relax and unwind. While at the other end is a beautiful firepit area for those cozy summer nights and tons of yard space for kids play, outdoor games etc. In the front you have a long driveway to accommodate RV parking and beautiful curb appeal. Recent updates include central air, shingles (2024), front yard tree, landscaping and curbing, firepit pad, hot tub, pad and pergola, garage heater, custom fit and installed window coverings, barn door in basement, and fully repainted upstairs (2020). All this in a quiet cul-de-sac with nearby access to schools, parks, walk trails, Eastlink center and more. A truly move-in ready family haven!
Inclusions: Central Air Conditioner,Dishwasher,Electric Stove,Refrigerator,Washer/Dryer,Window Coverings

 31Listing by pillar 9®

