9329 63 Ave, Grande Prairie, Alberta T8W 1A8
Contact us about this property
Highlights
Estimated valueThis is the price Wahi expects this property to sell for.
The calculation is powered by our Instant Home Value Estimate, which uses current market and property price trends to estimate your home’s value with a 90% accuracy rate.Not available
Price/Sqft$207/sqft
Monthly cost
Open Calculator
Description
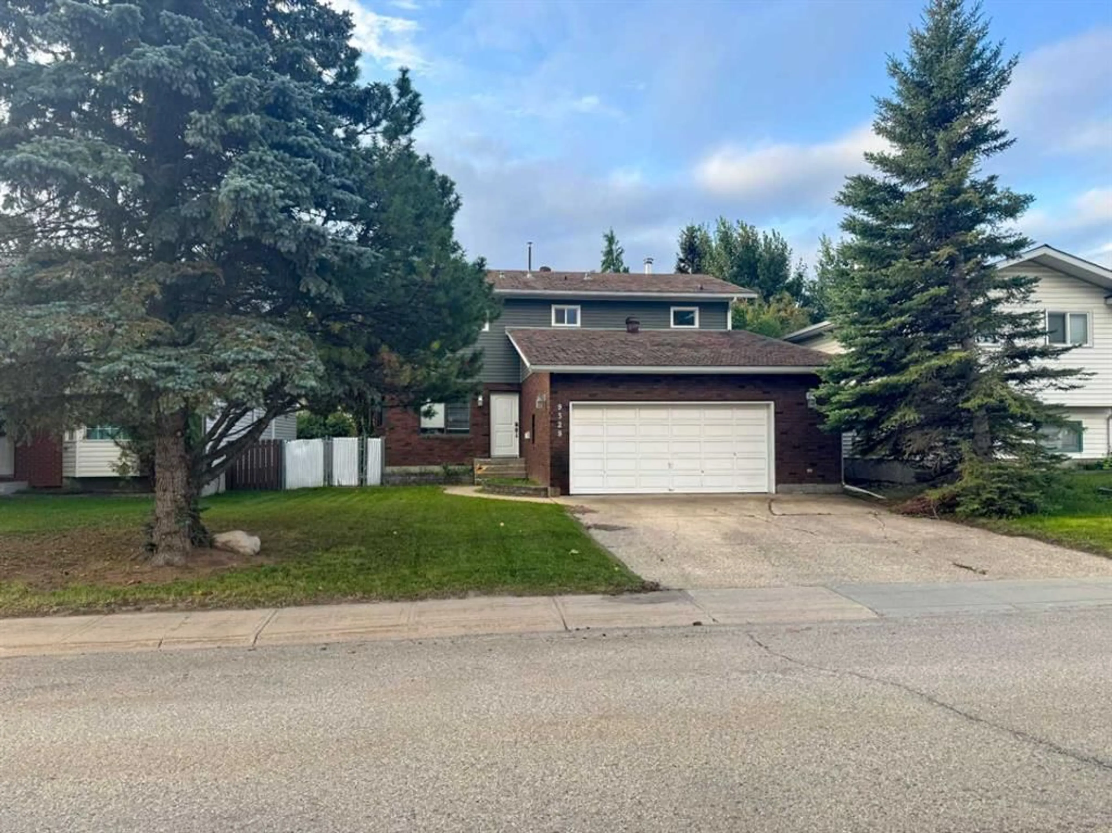
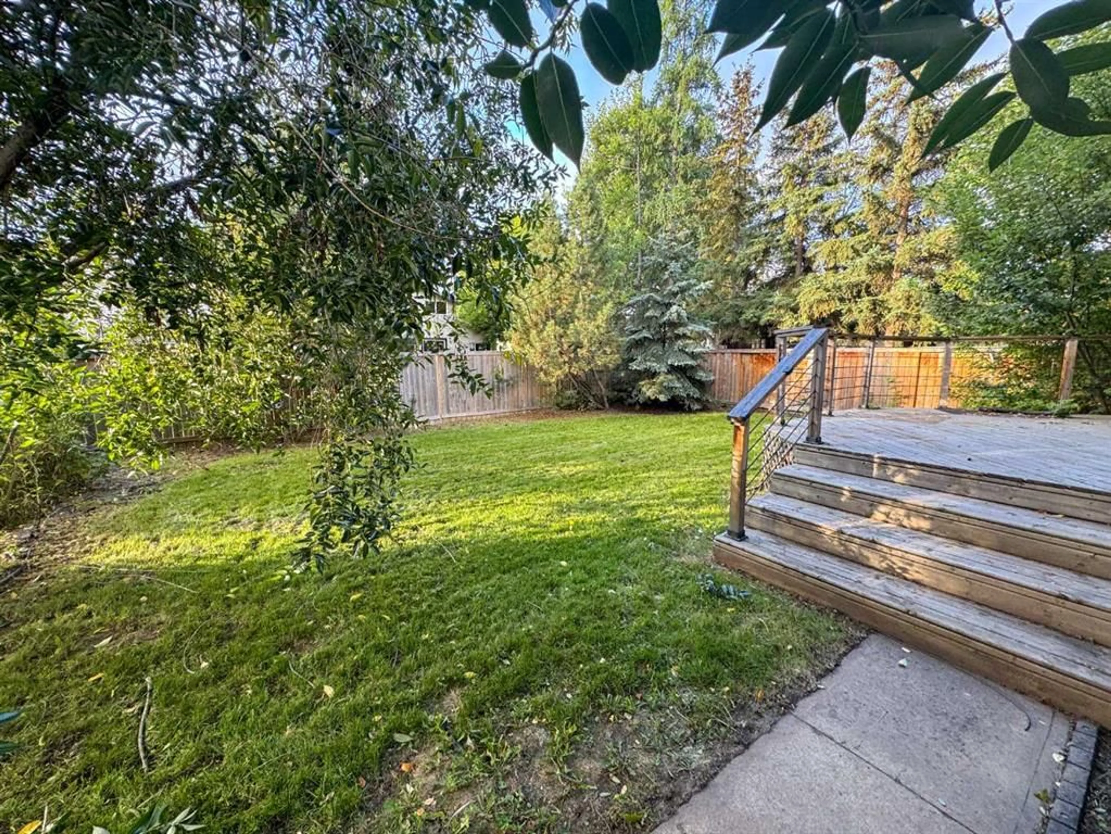
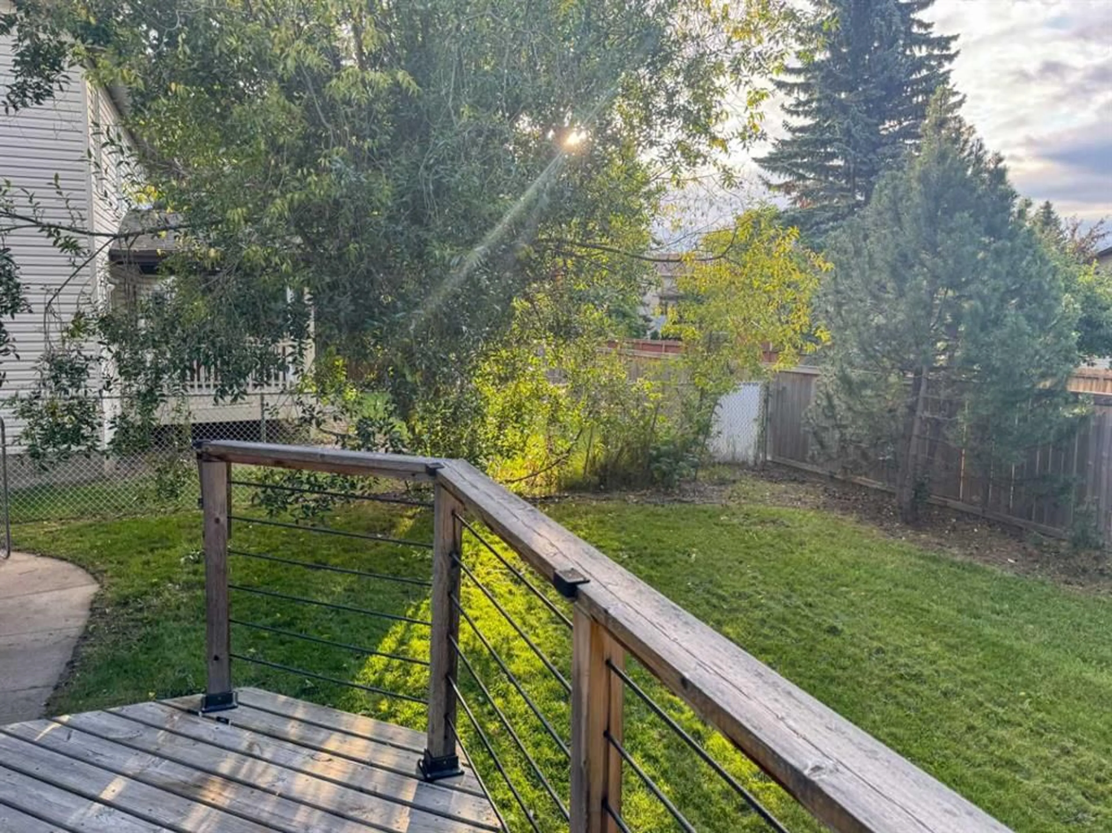
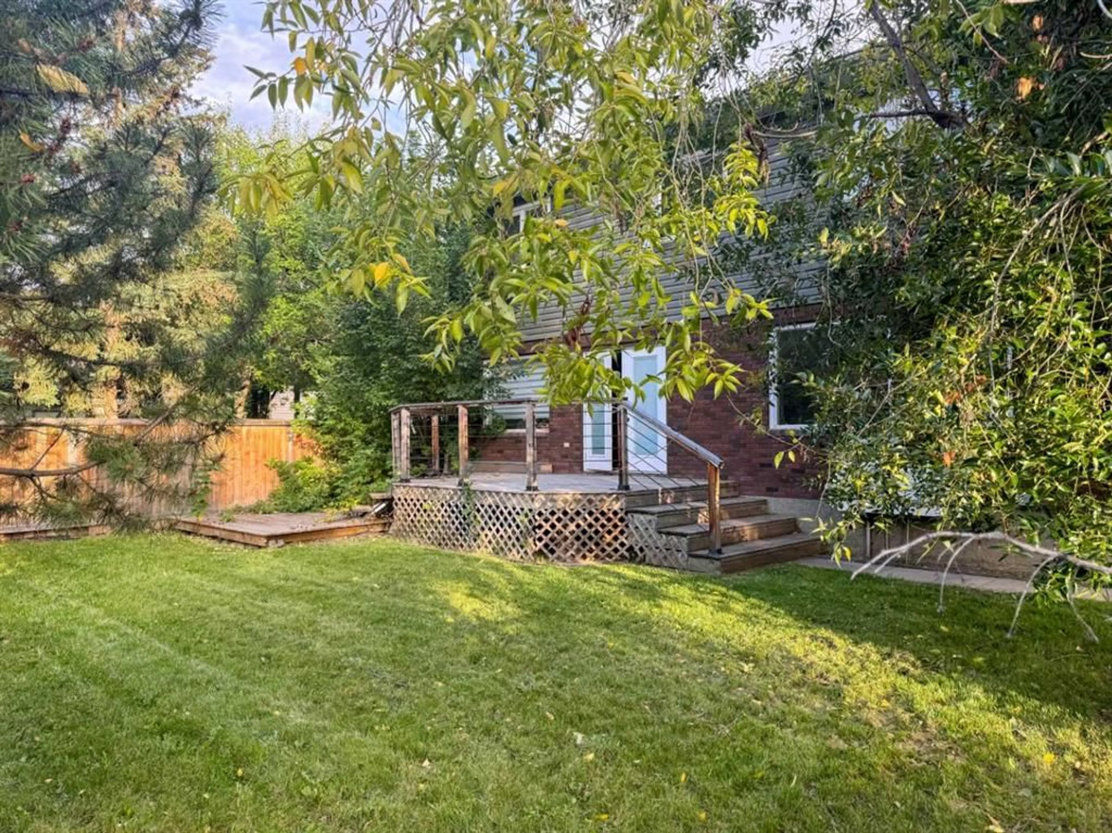
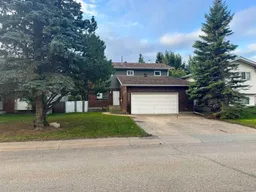
If you’ve been searching for a family home with space inside and a backyard that newer neighborhoods simply can’t replicate, this one deserves a look Welcome to this spacious family home in the established neighborhood of Country Club Estates! Offering approximately 2,173 sq. ft. plus a partially finished basement, this home provides plenty of room for a growing family. The main floor features a functional kitchen with ample cabinetry and counter space, stainless steel appliances, a bright dining area and a comfortable living room with hardwood flooring and a wood-burning stove. Main-floor laundry and additional flexible living space add to the practicality of the layout. Upstairs you'll find a huge primary bedroom complete with a walk-in closet and private 3-piece ensuite, along with three additional bedrooms and another full bathroom. The partially finished basement provides even more usable space with a family room, future bathroom, den, additional bedroom and plenty of storage. Outside is where this property really shines. The mature, fully fenced yard is surrounded by established trees and greenery, creating a private backyard setting that's becoming harder to find. Enjoy summer evenings on the large rear deck with plenty of lawn space remaining for kids, pets or entertaining. The yard includes a dog run on the east side of house as well. An attached double garage and concrete driveway provide excellent parking and storage. Located close to schools, parks and other neighborhood amenities, this is a solid family home with loads of space, a beautiful mature yard and plenty of potential to make it your own.
Property Details
Interior
Features
Second Floor
Bedroom
9`3" x 12`9"4pc Bathroom
9`4" x 6`8"Bedroom - Primary
15`4" x 25`0"3pc Ensuite bath
5`8" x 6`8"Exterior
Features
Parking
Garage spaces 2
Garage type -
Other parking spaces 0
Total parking spaces 2
Property History
 27
27

