8645 122 Ave, Grande Prairie, Alberta T8X 0P6
Contact us about this property
Highlights
Estimated valueThis is the price Wahi expects this property to sell for.
The calculation is powered by our Instant Home Value Estimate, which uses current market and property price trends to estimate your home’s value with a 90% accuracy rate.Not available
Price/Sqft$356/sqft
Monthly cost
Open Calculator
Description
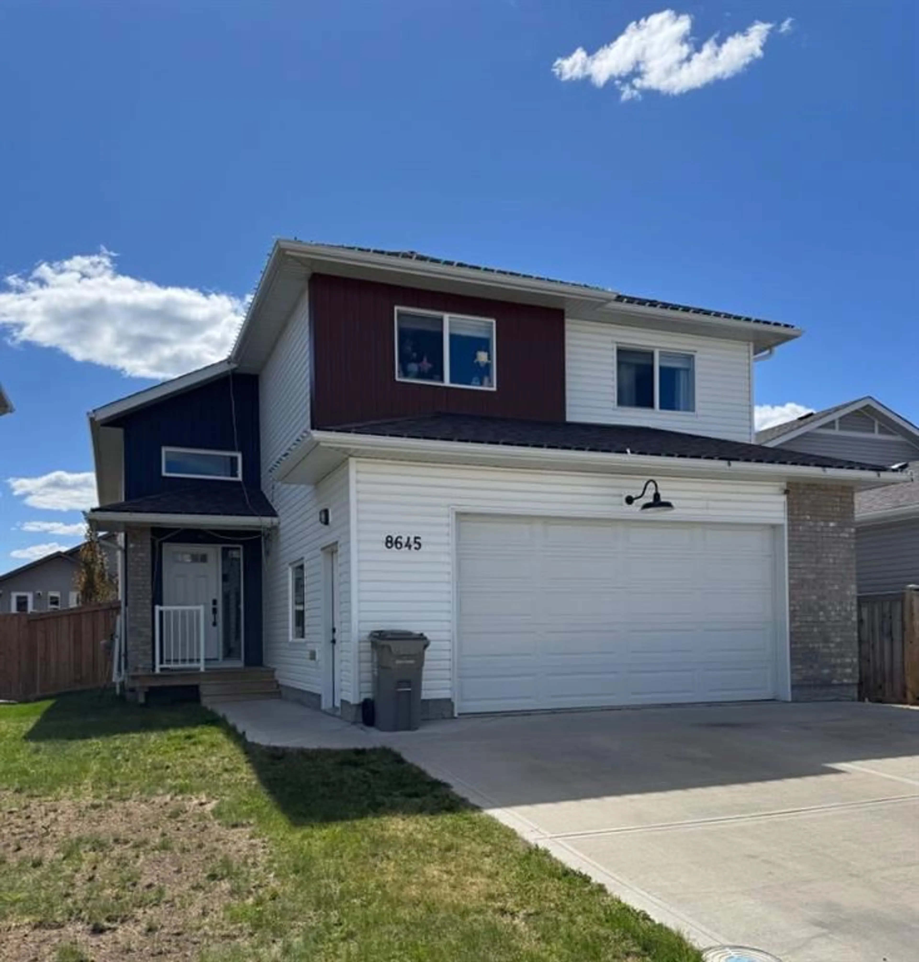
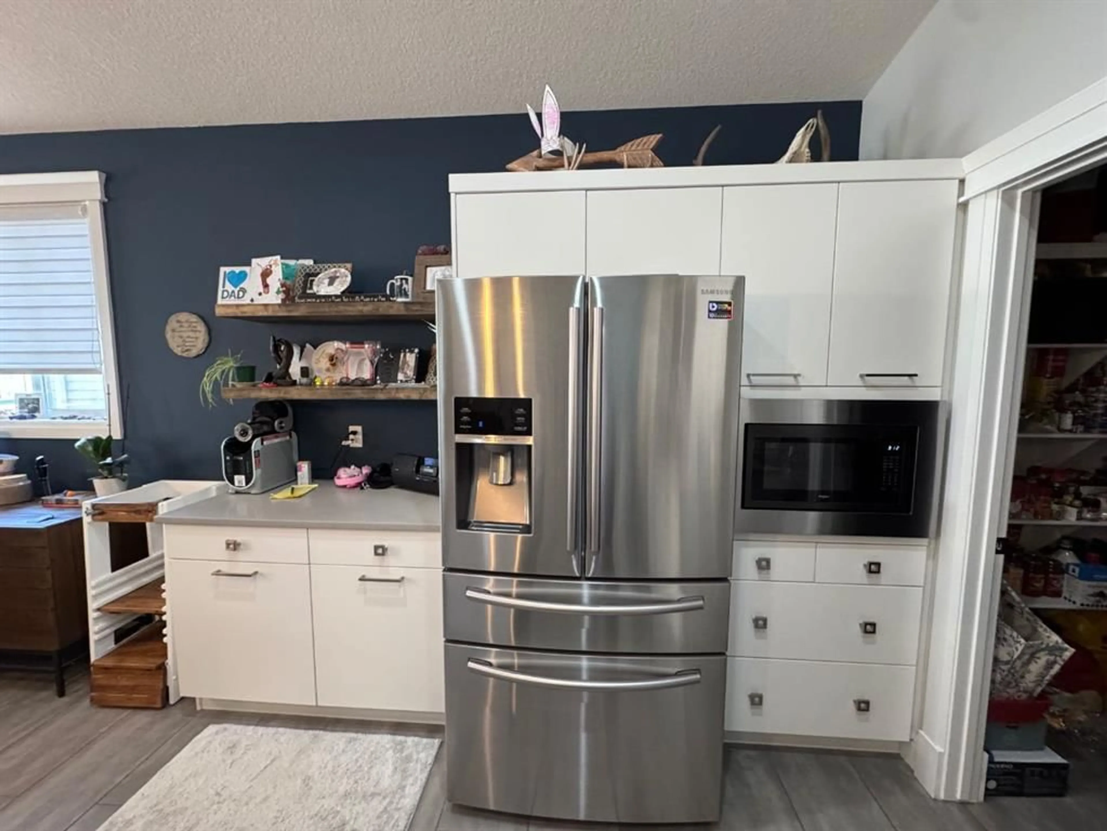
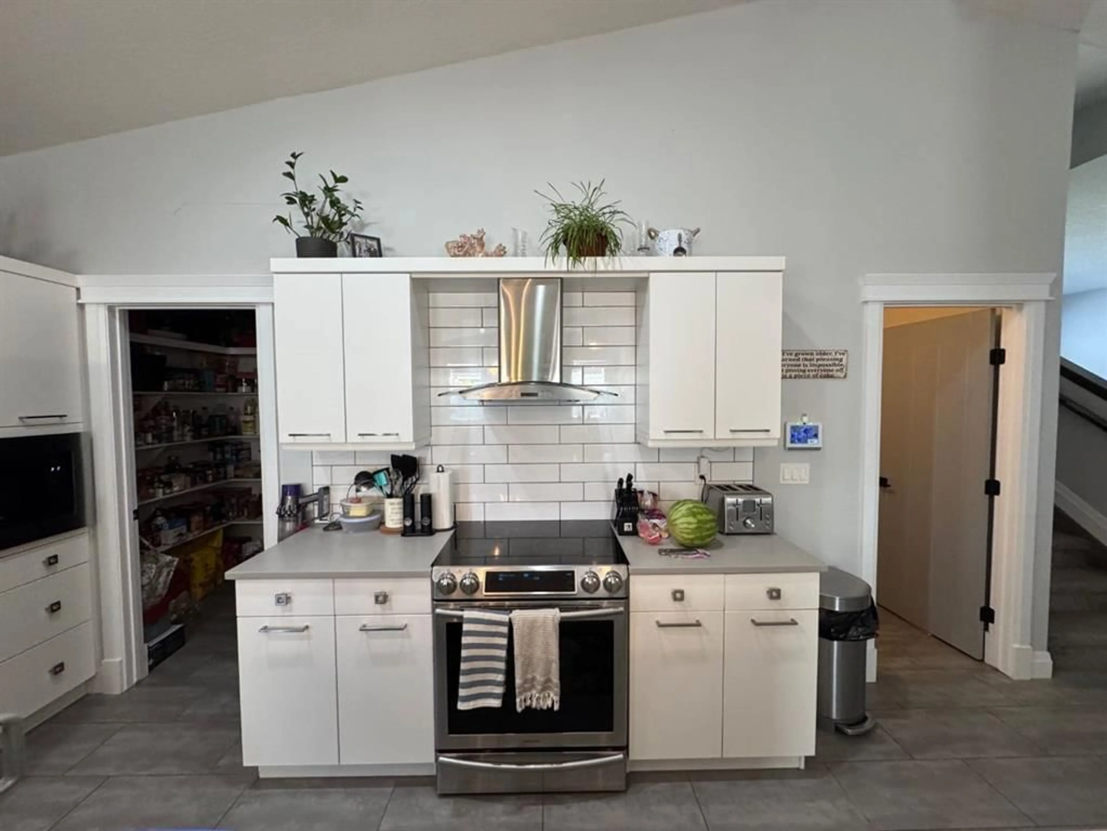
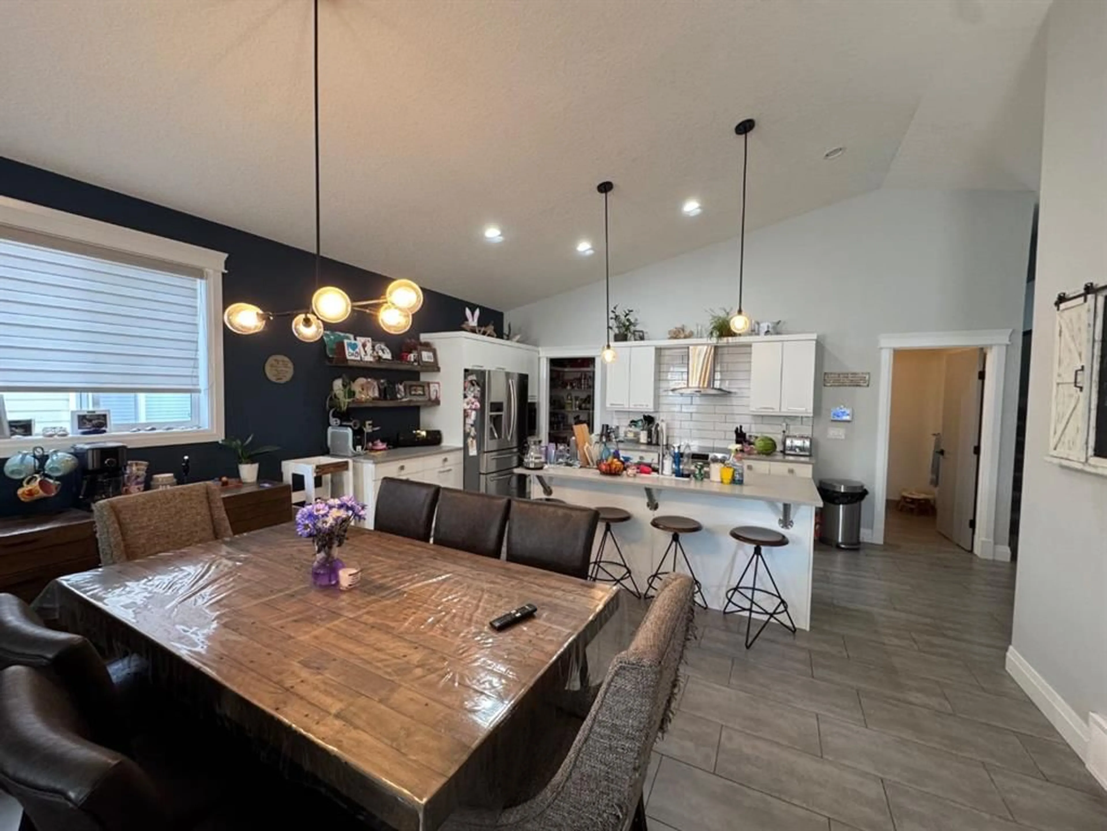
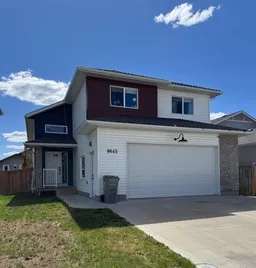
**OPEN HOUSE, SUNDAY, JUNE 28, 2-4 PM ** Fresh take on the modified bi-level that everyone loves! This Unique Homes floor plan features a main floor master bedroom, and the two kids rooms above the garage. The main living area is bright and open with vaulted ceilings. Large modern kitchen features quartz countertops, huge pantry (it's the entire length of the kitchen!), stainless appliances, a coffee bar and an island. Living room with a modern brick designed gas fireplace, hand scraped maple flooring and exit to the two tiered deck. As a bonus there's also a half bath right in the main area for convenience. The master suite with a trendy brick accent wall, walk in closet and a dream ensuite - double sinks, large soaker tub and separate shower. Above the garage, and away from all the hustle and bustle are the two spare bedrooms, and a full bathroom. Basement is open for future development. The garage is massive - 24'x25' - and has some great built in storage. Enjoy the benefit of on-demand hot water, and central A/C for cool summer nights. The sunny back yard is west facing, has trees for privacy, two tier deck with privacy walls, raised garden beds and a fire pit. Call your favourite REALTOR today and make this your new home!
Property Details
Interior
Features
Main Floor
Bedroom - Primary
13`6" x 11`8"5pc Ensuite bath
2pc Bathroom
Exterior
Features
Parking
Garage spaces 2
Garage type -
Other parking spaces 2
Total parking spaces 4
Property History
 25
25

