pillar/IMG-A2337944_1.jpg
23 hours on Market

11813 86A St, Grande Prairie, Alberta T8X 0H4

Detached
5 + 1
4 + 1
~2505.00 sqft
$649,900
Get pre-qualifiedPowered by nesto
Detached
5 + 1
4 + 1
~2505.00 sqft

Contact us about this property

Call

Highlights

Property Estimate

Days on market23 hours

Estimated valueNot available

Price/Sqft$259/sqft

Monthly cost

Open Calculator

Description

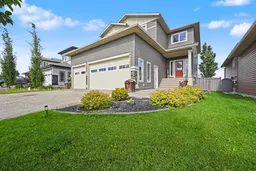
Looking for a modern home with stunning finish....backing onto greenspace.....with an extensive list of features....welcome to Copperwood. This exceptional 2505 square foot home is a rare find with 6 total bedrooms including 5 upstairs. At first sight you are sure to be impressed by the welcoming front landscaping and triple heated garage. Make your way into the home and set your eyes on the expansive open concept kitchen & living room space set up exceptionally well for entertaining. The spacious living room offers a cozy gas fireplace which then leads into the monumental formal dining area and into the entertainers dream kitchen with a sprawling quartz countertops, pantry, elegant white cabinetry, gas stove, and additional dining area. Completing the main floor is a conveniently located 2-piece bathroom, massive entry way off of garage with storage lockers perfect for staying organized. Continue upstairs and you will find the bonus room/flex room excellent for utility. Let's make our way into the primary bedroom which offers a sizable walk in closet, and an oasis like 5 piece bathroom with soaker tub, dual sinks, & stand up shower. Did I mention the 4 additional bedrooms on the upper level, upper laundry, and an additional 5 piece bathroom. Completing the home is the fully developed basement which offers an additional 6th bedroom, 4 piece bathroom, additional storage room & generous living room space with gas fireplace & tasteful built in cabinetry. Let's not forget about the impressive backyard space with composite decking backing onto a greenspace for ultimate privacy. Additional comforts including central A/C & central vacuum. Welcome to refined luxury with extensive features...welcome to Copperwood!


Property Details

Style2 Storey
View-
Age of property2012
SqFt~2505.00 SqFt
Lot Size-
Parking Spaces6
MLS ®NumberA2337944
Community NameCopperwood
Data SourcePILLAR 9
Listing byRE/MAX Grande Prairie

Features

Heating: Forced Air
Central Vacuum
Cooling: Central Air
Basement: Full,Finished,Other

Basement Floor

Bedroom

9`8" x 13`1"

4pc Bathroom

4`10" x 8`11"


Features

Patio: Deck,Front Porch

Parking

Garage spaces 3

Garage type -

Other parking spaces 3

Total parking spaces 6


Property History

Aug 17, 2026
ListedActive
$649,900
23 hours on market
history photo preview50
Listing by pillar 9®
Property listed by RE/MAX Grande Prairie, Brokerage
Agent Banner Image
Interested in this property?Get in touch to get the inside scoop.

Market Data - Copperwood

Geo Zone Map ThumbnailCopperwood

Strong Seller's Market

View Market Data

Detached house - for the past 30 days

Buyer's market Seller's market

Avg. Days on Market

Past 30 days

76 days

Compared to

2025

45 days

2024

121 days

2023

212 days

New Listings

Past 30 days

2 listings

Compared to

2025

0 listing

2024

2 listings

2023

3 listings

Units sold

Past 30 days

2 units

Compared to

2025

1 unit

2024

2 units

2023

1 unit

Median Sold Price

Past 30 days

$568,450

Compared to

2025

$625,000

2024

$507,400

2023

$389,900


Population and Demographics

Overview

Total population 488
Average household income $136,898

Age (%)

0 to 19
29%
20 to 34
21%
35 to 49
25%
50 to 64
17%
65 and plus
9%

Household composition (%)

Single family
76%
Single person
19%
Multi person
5%
Multi family
1%

Mother tongue (%)

English
90%
Others
3%
Tagalog (Pilipino, Filipino)
2%
French
2%
Spanish
1%

House tenancy (%)

Owners
89%
Renters
11%

What’s nearby?Essentials within 5 km

Local Logic

Transportation Scores

Estimated Budget