pillar/IMG-A2330036_1.jpg
4 days on Market

11726 Copperwood Rd, Grande Prairie, Alberta T8X 0H4

Detached
3
3 + 1
~1477.00 sqft
$475,000
Get pre-qualifiedPowered by nesto
Detached
3
3 + 1
~1477.00 sqft

Contact us about this property

Call

Highlights

Property Estimate

Days on market4 days

Estimated valueNot available

Price/Sqft$321/sqft

Monthly cost

Open Calculator

Description

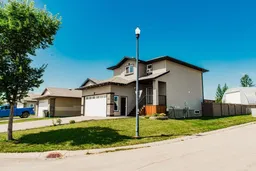
Welcome to this beautifully maintained 1,477 sq. ft. two-storey home offering 3 bedrooms, 2.5 bathrooms, and a fully developed basement—perfectly designed for comfortable family living. Step inside to an inviting main floor featuring brand-new luxury vinyl plank flooring, creating a warm and modern feel throughout the main living space. The quaint kitchen is equipped with stainless steel appliances, eating bar and overlooks the private backyard, making it easy to keep an eye on the kids or simply enjoy the peaceful view while preparing meals. Upstairs, you'll find generously sized bedrooms, including a spacious primary retreat complete with a walk-in closet featuring built-in drawers and a private 3-piece ensuite with a 5-foot stand-up shower. The heated garage has been spray foam insulated, providing exceptional heat retention and making it an ideal workspace or comfortable place to park during Alberta winters. Outside, you'll appreciate the beautifully landscaped backyard with no direct rear neighbours, offering a rare sense of privacy and tranquility. Whether you're enjoying your morning coffee on the deck or entertaining family and friends, this outdoor space is sure to become a favourite. Over the years, this home has been thoughtfully updated, including a hot water tank (2019), updated dishwasher and microwave, fresh interior paint, restained decks (2026), and a repainted fence (2026). A fantastic storage shed adds even more functionality for tools, lawn equipment, or seasonal storage. Situated on a desirable corner lot, this property boasts excellent curb appeal with its exposed aggregate driveway and attractive exterior. Combining thoughtful updates, privacy, and a family-friendly layout this home is one you won't want to miss.


Property Details

Style2 Storey
View-
Age of property2009
SqFt~1477.00 SqFt
Lot Size-
Parking Spaces4
MLS ®NumberA2330036
Community NameCopperwood
Data SourcePILLAR 9
Listing byGrassroots Realty Group Ltd.

Features

Heating: Forced Air
Basement: Full,Finished,Drop Ceiling

Upper Floor

Bedroom - Primary

13`0" x 14`0"

Bedroom - Primary

11`8" x 14`0"

Bedroom

11`10" x 12`0"

3pc Ensuite bath

5`0" x 9`0"


Features

Patio: Deck

Parking

Garage spaces 2

Garage type -

Other parking spaces 2

Total parking spaces 4


Property History

Jul 16, 2026
ListedActive
$475,000
4 days on market
history photo preview30
Listing by pillar 9®
Property listed by Grassroots Realty Group Ltd., Brokerage
Agent Banner Image
Interested in this property?Get in touch to get the inside scoop.

Market Data - Copperwood

Geo Zone Map ThumbnailCopperwood

Strong Seller's Market

View Market Data

Detached house - for the past 30 days

Buyer's market Seller's market

Avg. Days on Market

Past 30 days

34 days

Compared to

2025

35 days

2024

0 day

2023

16 days

New Listings

Past 30 days

2 listings

Compared to

2025

1 listing

2024

2 listings

2023

1 listing

Units sold

Past 30 days

2 units

Compared to

2025

1 unit

2024

0 unit

2023

1 unit

Median Sold Price

Past 30 days

$450,450

Compared to

2025

$450,000

2023

$362,105


Population and Demographics

Overview

Total population 488
Average household income $136,898

Age (%)

0 to 19
29%
20 to 34
21%
35 to 49
25%
50 to 64
17%
65 and plus
9%

Household composition (%)

Single family
76%
Single person
19%
Multi person
5%
Multi family
1%

Mother tongue (%)

English
90%
Others
3%
Tagalog (Pilipino, Filipino)
2%
French
2%
Spanish
1%

House tenancy (%)

Owners
89%
Renters
11%

What’s nearby?Essentials within 5 km

Local Logic

Transportation Scores

Estimated Budget