9433 88 St, Grande Prairie, Alberta T8X 0H2
Contact us about this property
Highlights
Estimated valueThis is the price Wahi expects this property to sell for.
The calculation is powered by our Instant Home Value Estimate, which uses current market and property price trends to estimate your home’s value with a 90% accuracy rate.Not available
Price/Sqft$330/sqft
Monthly cost
Open Calculator
Description
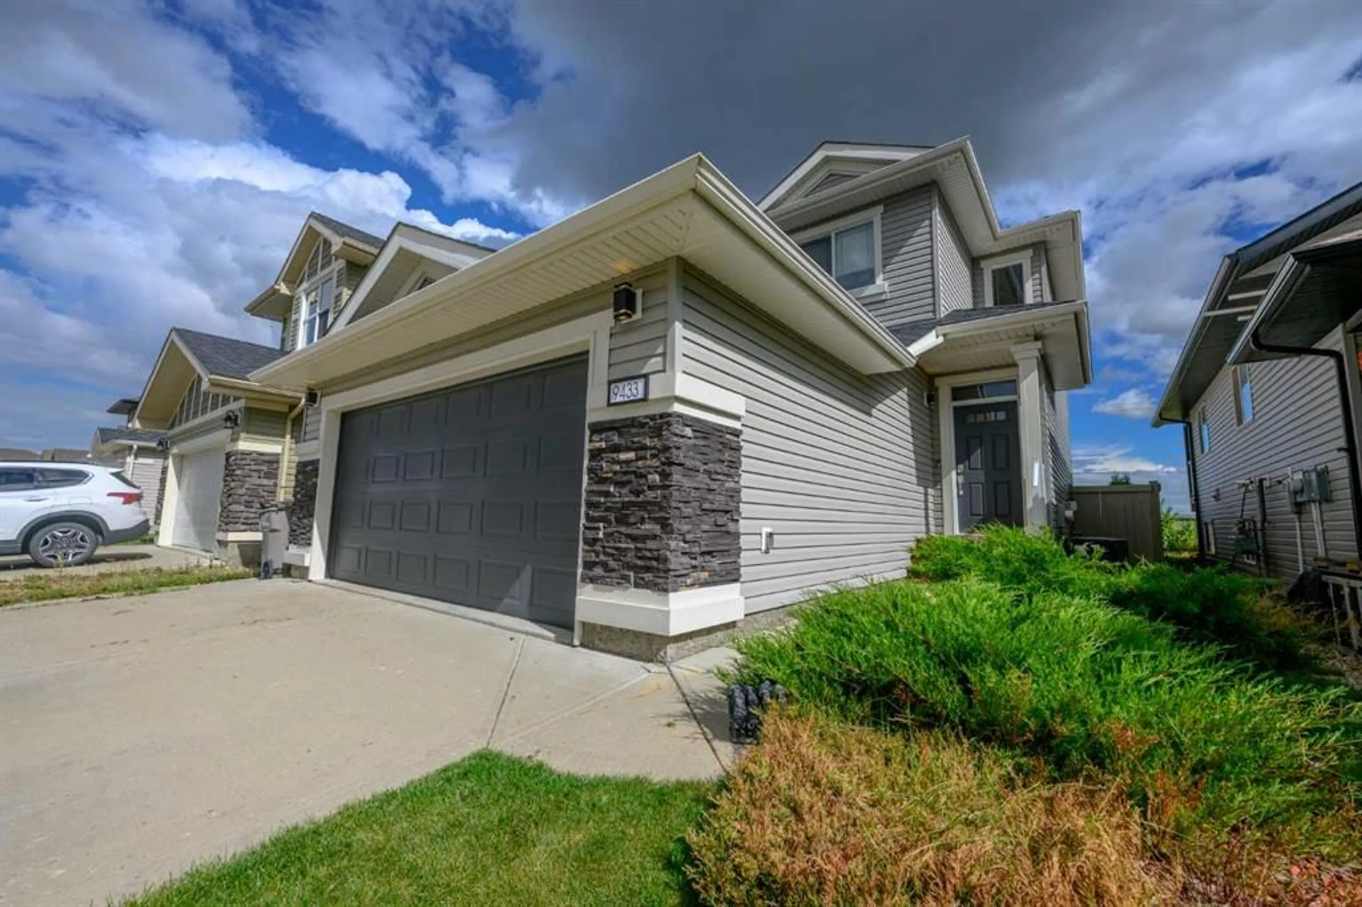
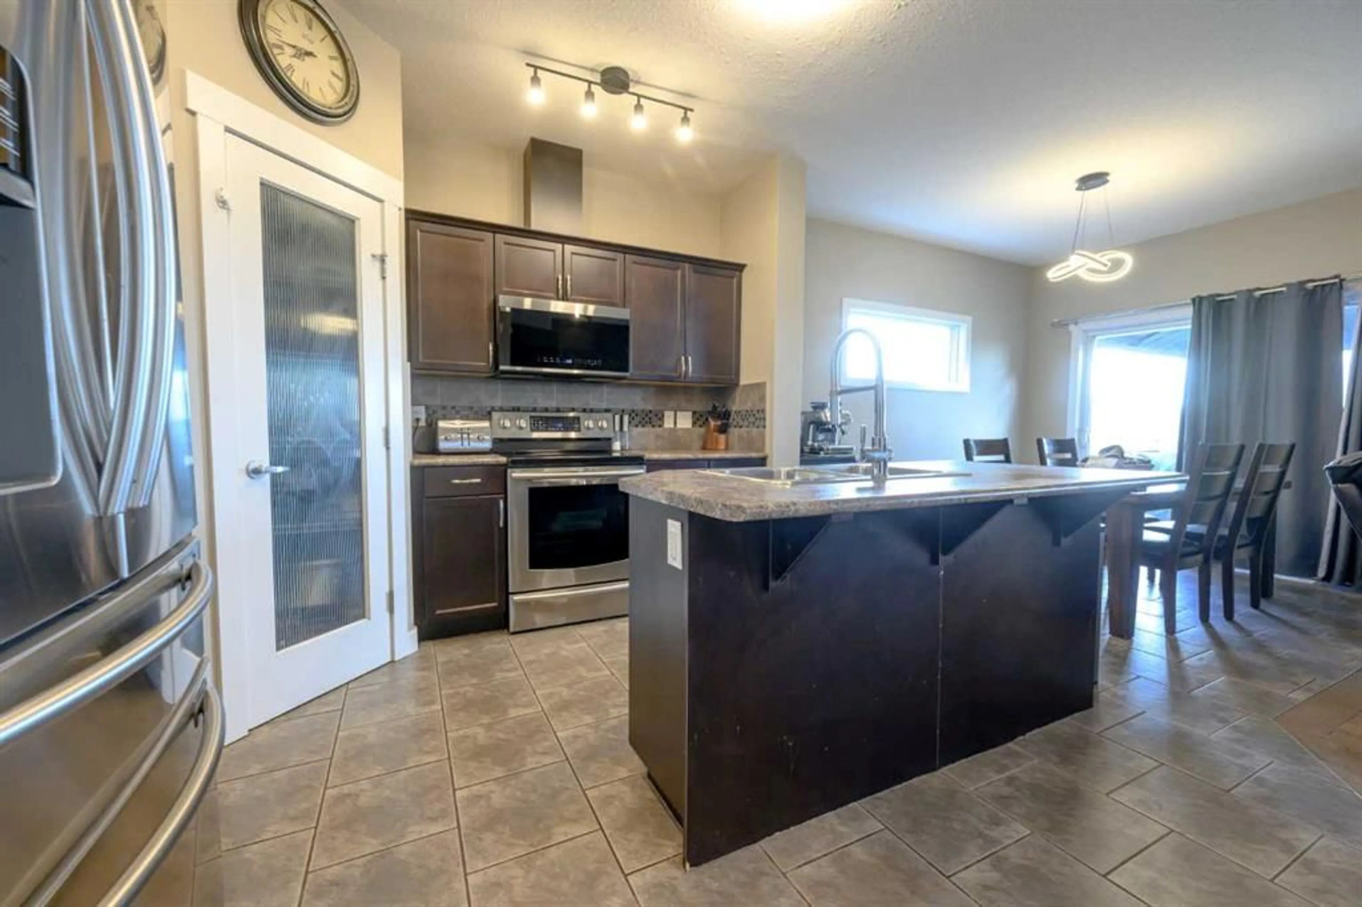
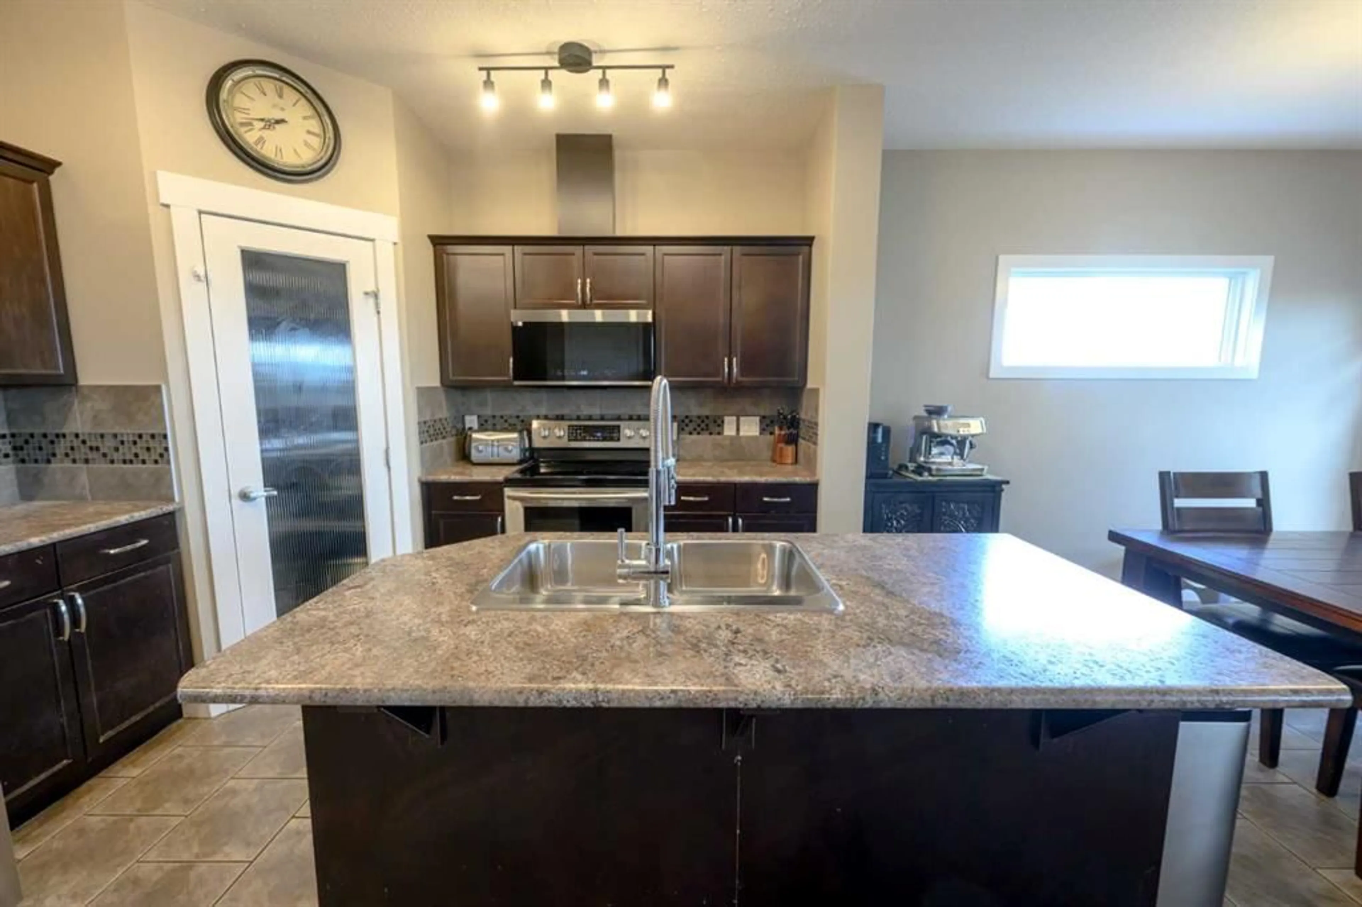
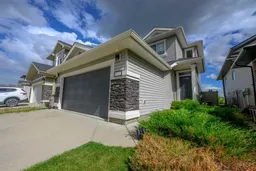
Privacy with everyday convenience. This two-storey home offers 3 bedrooms and 2.5 bathrooms, an open main floor, and a landscaped backyard with no rear neighbours—close to Riverstone School, parks, and daily shopping. Step inside to an open-concept kitchen, dining room, and living room built for everyday living and entertaining. The living room is anchored by a gas fireplace. Also on the main level: a half bathroom and laundry, so the practical rooms stay where you need them. Central air conditioning keeps the home comfortable year-round. The upper level offers the primary bedroom, includes a walk-in closet and a 3-piece ensuite. Two additional bedrooms and a full bathroom complete the second floor. The basement is undeveloped and ready when you are—finish it for a rec room, extra bedroom, home gym, or storage. Outside, a two-car garage with 220 power and a landscaped backyard give you parking, workshop potential, play space, and a private outdoor setting with no homes looking in from behind. Location works as well as the layout. Riverstone School is nearby, along with green space. Everyday errands are close: FreshCo, Shoppers Drug Mart, Starbucks, and a wide range of other shopping and services. A private lot, a flexible floor plan, and amenities within easy reach. Book a showing to walk through it in person.
Property Details
Interior
Features
Main Floor
2pc Bathroom
7`4" x 3`0"Dining Room
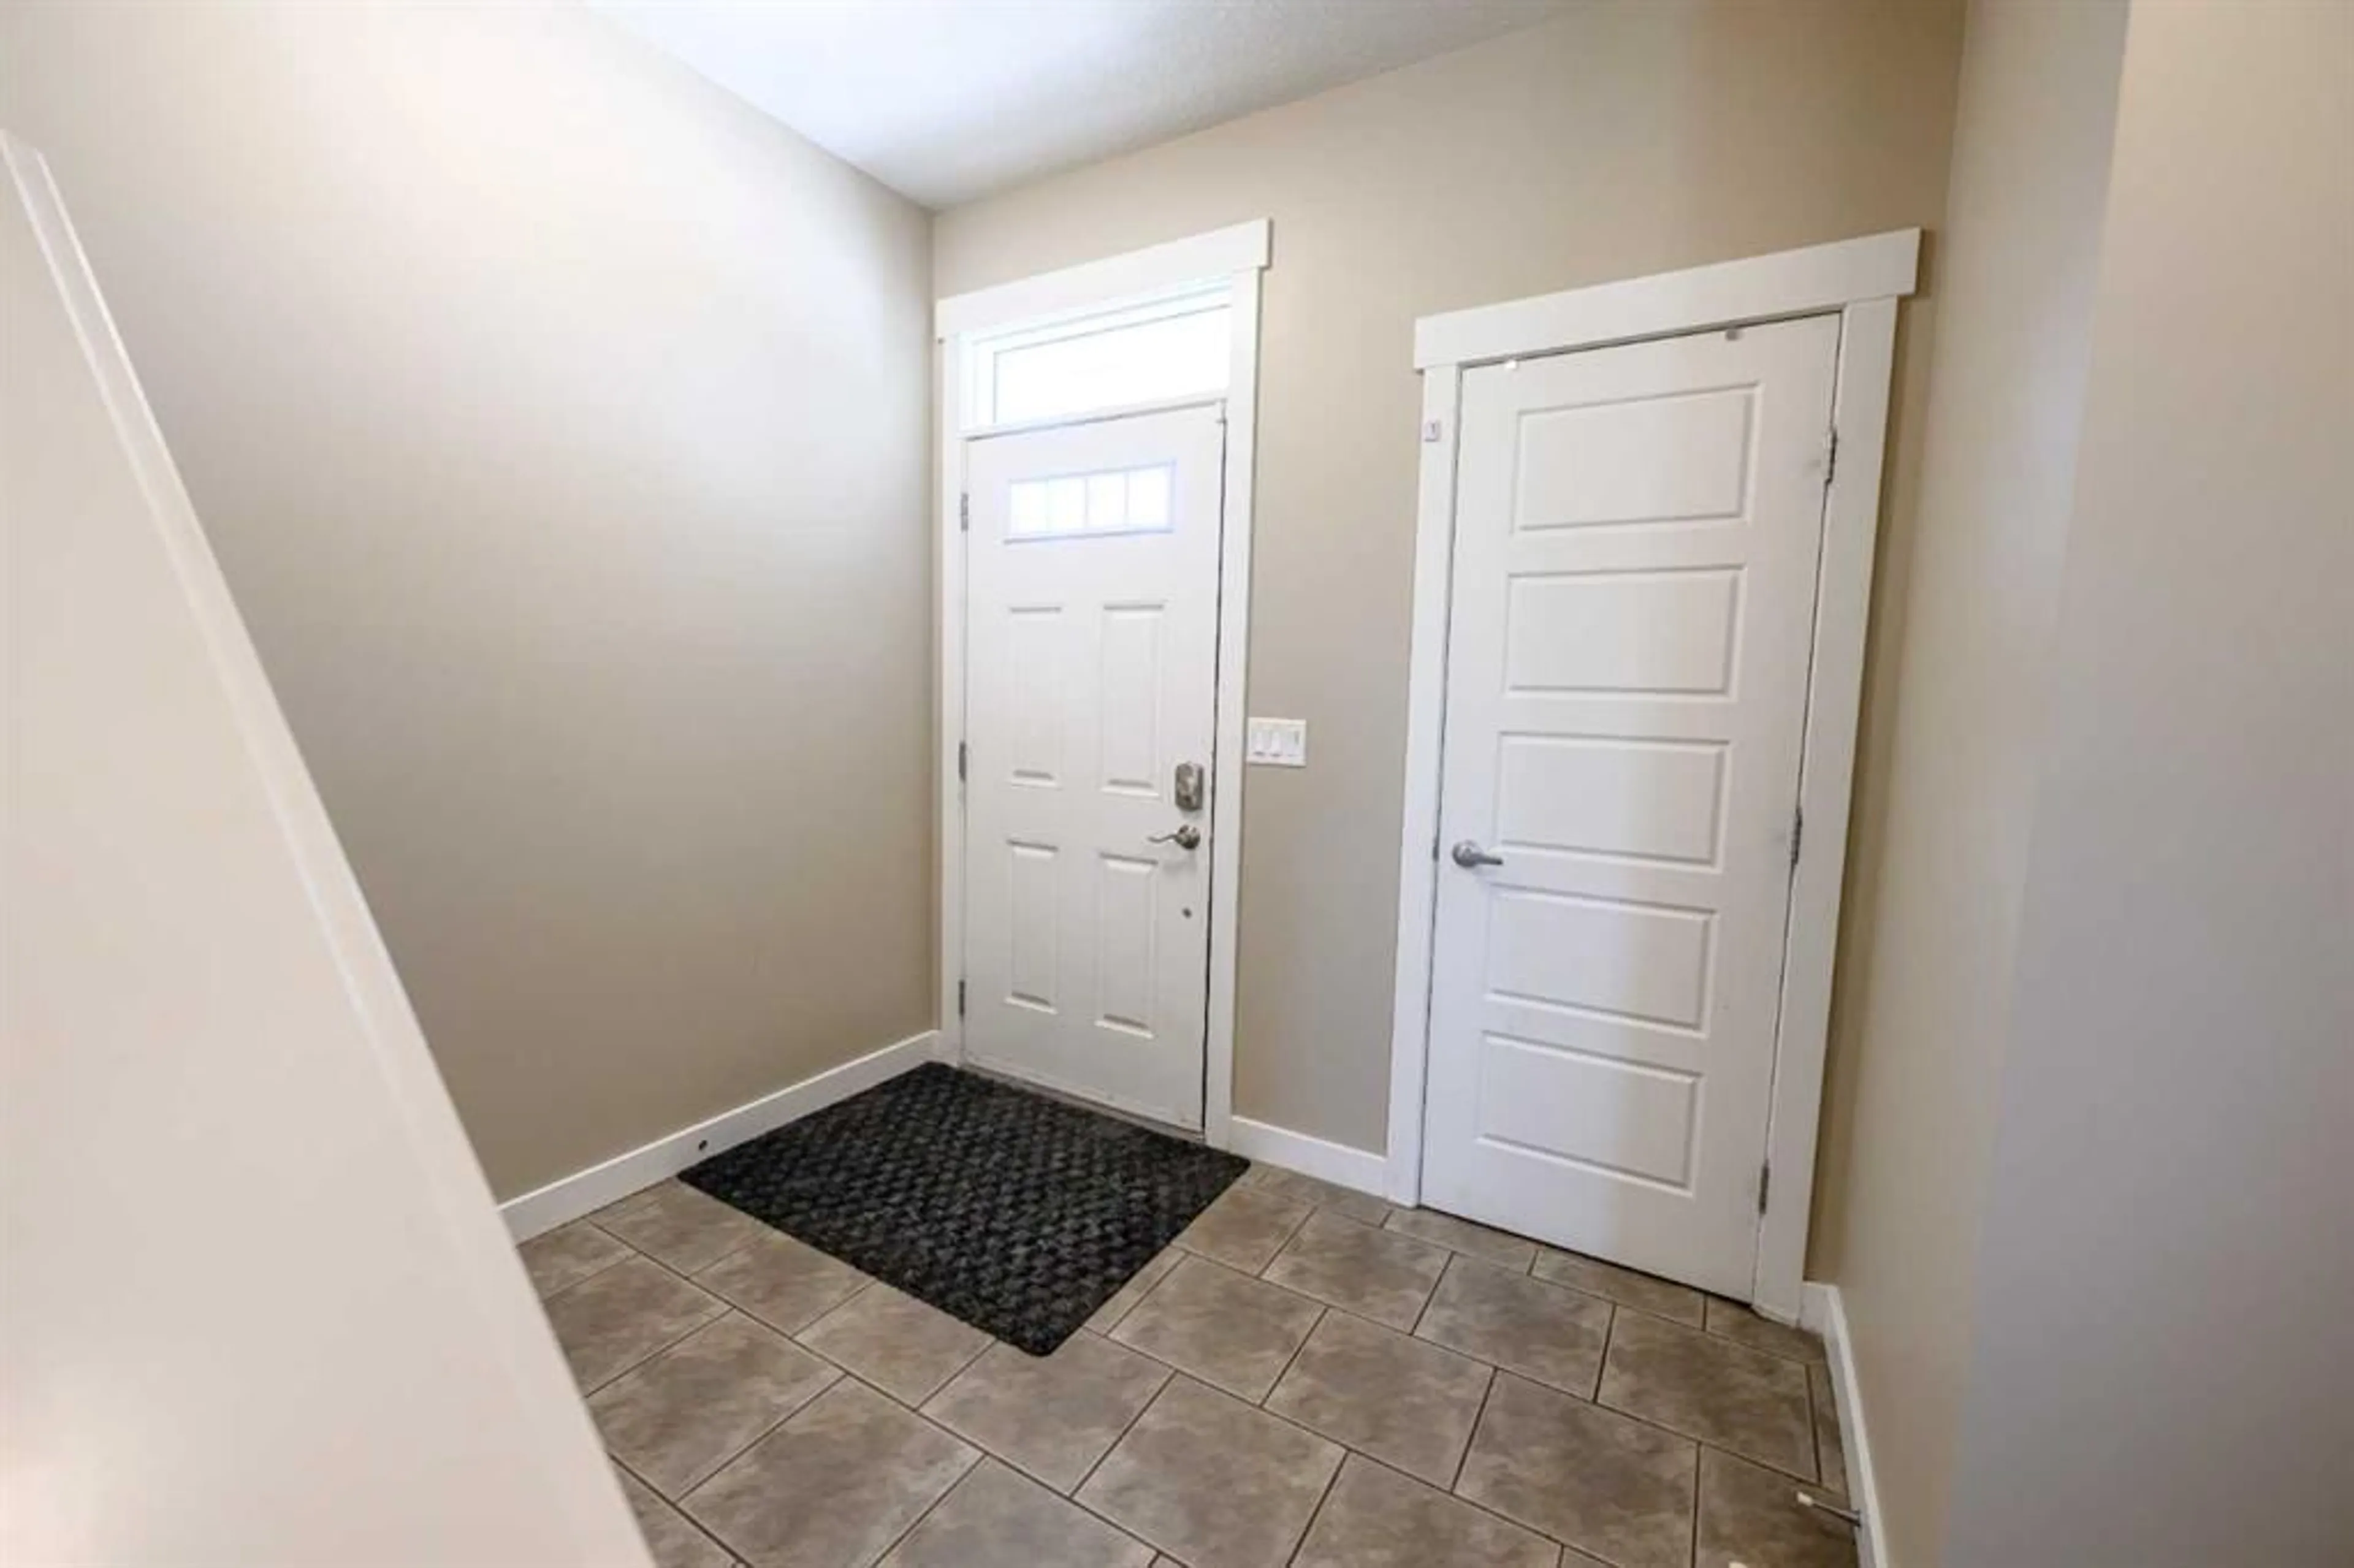
8`11" x 12`1"Foyer
13`9" x 10`9"Living Room
14`1" x 13`11"Exterior
Features
Parking
Garage spaces 2
Garage type -
Other parking spaces 2
Total parking spaces 4
Property History
 31
31

