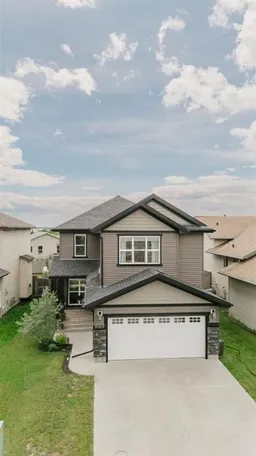
pillar/IMG-A2326288_1.jpg
3 days on Market

8969 96 Ave, Grande Prairie, Alberta T8X0N1

Detached
4 + 2
4 + 1
~2261.00 sqft
$619,900
Get pre-qualifiedPowered by nesto
Detached
4 + 2
4 + 1
~2261.00 sqft

Contact us about this property

Call

Highlights

Property Estimate

Days on market3 days

Estimated valueNot available

Price/Sqft$274/sqft

Monthly cost

Open Calculator

Description

Better than new , PRISTINE ,FULLY DEVELOPED TWO STOREY Pride of ownership shines brightly in this well-kept, fully developed 6-bedroom home featuring 4 bedrooms plus a bonus room upstairs. Just added brand new carpet throughout, central air conditioning, and a hot water tank replaced in 2025. If you need more space or have a large family, the search ends here. The main floor offers a large open-concept layout with a generous kitchen showcasing stainless steel appliances, island , WI pantry and flowing into a spacious dining area with deck access and an open connection to the living room. A cozy library/den tucked off the main floor is the perfect spot for quiet reading or a home office, and there's a half bath to round out the main level. Upstairs, you'll find a generous bonus room, upstairs laundry, and 4 bedrooms — including a spa-like primary suite with a soaker tub, an oversized glass shower enclosed on two sides, and a large walk-in closet. A 4-piece bathroom serves the remaining 3 bedrooms, giving everyone plenty of space and privacy. The fully finished basement adds even more living space with a large yet cozy family room, 2 additional bedrooms, a full bathroom, and abundant storage. Outside, a great privacy wall creates a peaceful, secluded yard with plenty of room for kids to play or for entertaining guests. This home is conveniently located close to schools, shopping, and on a bus route. This home is Meticulous and very well maintained. This one's a must-see — book your showing today!


Property Details

Style2 Storey
View-
Age of property2015
SqFt~2261.00 SqFt
Lot Size-
Parking Spaces2
MLS ®NumberA2326288
Community NameCobblestone
Data SourcePILLAR 9
Listing byeXp Realty

Features

Heating: Forced Air,Natural Gas
Cooling: Central Air
Basement: Full,Finished,Other

Second Floor

Bedroom - Primary

13`0" x 15`0"

Bedroom

9`8" x 10`2"

Bedroom

12`7" x 9`10"

Bedroom

12`3" x 10`4"


Features

Patio: Deck,Front Porch

Parking

Garage spaces 2

Garage type -

Other parking spaces 0

Total parking spaces 2


Property History

Jul 3, 2026
ListedActive
$619,900
3 days on market
history photo preview41
Listing by pillar 9®
Property listed by eXp Realty, Brokerage
Agent Banner Image
Interested in this property?Get in touch to get the inside scoop.

Market Data - Cobblestone

Geo Zone Map ThumbnailCobblestone

Strong Seller's Market

View Market Data

Detached house - for the past 30 days

Buyer's market Seller's market

Avg. Days on Market

Past 30 days

31 days

Compared to

2025

37 days

2024

64 days

2023

78 days

New Listings

Past 30 days

10 listings

Compared to

2025

5 listings

2024

12 listings

2023

3 listings

Units sold

Past 30 days

6 units

Compared to

2025

5 units

2024

3 units

2023

2 units

Median Sold Price

Past 30 days

$446,000

Compared to

2025

$424,900

2024

$335,000

2023

$436,450


Population and Demographics

Overview

Total population 790
Average household income $114,639

Age (%)

0 to 19
30%
20 to 34
29%
35 to 49
23%
50 to 64
12%
65 and plus
6%

Household composition (%)

Single family
60%
Single person
31%
Multi person
8%
Multi family
1%

Mother tongue (%)

English
88%
Tagalog (Pilipino, Filipino)
4%
Others
3%
French
2%
Punjabi (Panjabi)
1%

House tenancy (%)

Owners
61%
Renters
39%

What’s nearby?Essentials within 5 km

Local Logic

Transportation Scores

Estimated Budget